
1508 Hinman AVE #3B, Evanston, IL 60201
See all 22 photos
1508 Hinman AVE #3B, Evanston, IL 60201
REQUEST A TOUR If you would like to see this home without being there in person, select the "Virtual Tour" option and your agent will contact you to discuss available opportunities.
In-PersonVirtual Tour
$ 549,900
Est. payment /mo
Save
New

1508 Hinman AVE #3B Evanston, IL 60201

2 Beds

2 Baths

1,620 SqFt


UPDATED:

Key Details

Property Type Other Types

Sub Type Co-op

Listing Status Active

Purchase Type For Sale

Square Footage 1,620 sqft

Price per Sqft $339

MLS Listing ID 12742285

Bedrooms 2

Full Baths 2

HOA Fees $1,110/mo

Rental Info No

Year Built 1949

Tax Year 2025

Lot Dimensions common

Property Sub-Type Co-op

Property Description

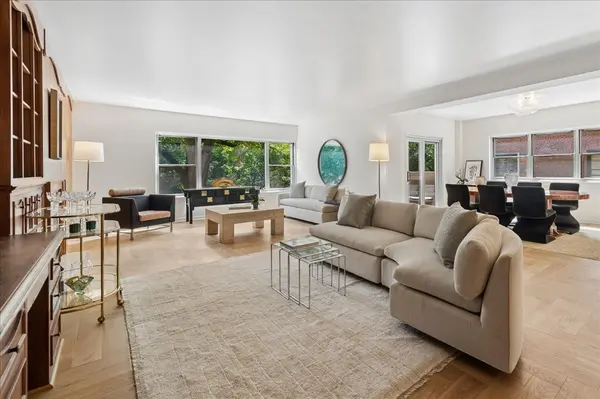
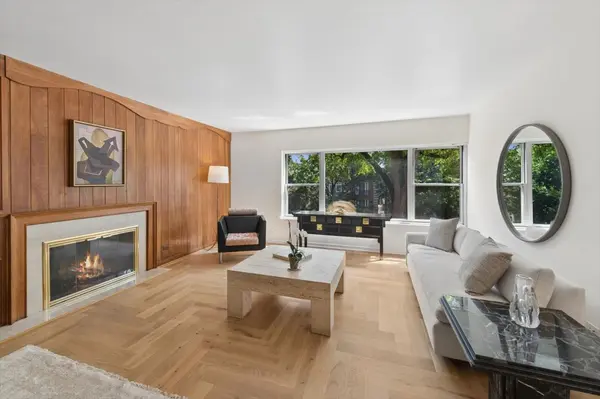
Elevated, 2026 fully renovated and thoughtfully designed and styled, this spacious 1,620 square ft unit is just one block east of downtown Evanston on quiet tree-lined Hinman Ave, a short two block walk to the lakefront parks and beaches. Prepare for easy living and low maintenance in this immaculately run 32 unit boutique two elevator building. Enter into a gracious foyer and you notice the neutral palette featuring Farrow and Ball ivory paint and the European herringbone light oak floors set at 90 degree angles for art moderne styling. Enjoy the expansive living room overlooking this lush tree-lined avenue with the fireplace centerpiece and a handsome family room with a wall of original 1950 walnut built-in bookshelves and cabinetry. Upscale and especially large kitchen newly renovated with ample cabinetry, closet pantry, beautiful white opalesque glass tiles and expansive Silestone quartz counters. Featuring a massive barstool height breakfast peninsula, this kitchen is large enough for both cooking and entertaining and boasts upgraded Kitchen Aid oven/range, dishwasher, refrigerator. The light-filled dining room easily accommodates a table for 8, with a Visual Comfort Murano glass styled ceiling mount chandelier overhead. Adjacent large private outdoor covered terrace perfect for watching the sunrise, morning coffee or evening cocktails. The impressive gallery hallway separates the living space from the sleeping areas for privacy and comfort. The primary bedroom, large enough for a king size bed, dresser and chair, has double closets, attached 2026 renovated ivory tile bath with separate walk-in shower, and large storage vanity with medicine cabinet. The second bedroom accommodates 2 twin beds, nightstands and dresser, has an en-suite renovated full bath with octagon vintage inspired tile floor, ivory wall tile and pedestal sink. Rest easy with recent electric and plumbing updates permitted through Evanston city. Wonderful easy to open double paned windows with screens were replaced in all rooms within the last eight years and all new a/c units. On-site maintenance/custodian with trash pick up on each floor five days a week. Designated, assigned parking space plus 2 guest spaces behind building. Assessment of 1110 /month includes heat, water, common insurance and maintenance. Taxes of 776/month must be paid monthly with assessment. Total monthly = 1886 Wonderful, active, welcoming community with a large garden club and get togethers! Located 2 blocks from Lake Michigan. Experience the new Northlight Theatre and all the restaurants, cafes and shopping just steps away!

Location

State IL

County Cook

Area Evanston

Rooms

Basement None

Interior

Interior Features Built-in Features, Bookcases

Heating Electric, Radiant

Cooling Wall Unit(s)

Flooring Hardwood

Fireplaces Number 1

Fireplaces Type Decorative

Fireplace Y

Appliance Range, Dishwasher, Refrigerator

Laundry Common Area

Exterior

Exterior Feature Balcony

Amenities Available Elevator in Residence, Storage, Security Door Lock(s)

Building

Dwelling Type Attached Single

Building Description Brick, No

Story 8

Sewer Public Sewer

Water Lake Michigan

Structure Type Brick

New Construction false

Schools

Elementary Schools Dewey Elementary School

Middle Schools Nichols Middle School

High Schools Evanston Twp High School

School District 65 , 65, 202

Others

HOA Fee Include Heat,Water,Insurance,Exterior Maintenance,Lawn Care,Scavenger,Snow Removal

Ownership Co-op

Special Listing Condition List Broker Must Accompany

Pets Allowed Cats OK


Midwest Real Estate Data (MRED) IDX
Listed by Emily McClintock of  Baird & Warner 

NEARBY SCHOOLS & PROPERTIES

Yura Figel

Yura Figel

Real Estate Broker

+1(224) 633-2001

GET MORE INFORMATION

Name
Phone*
Message

Go tour this home

1508 Hinman AVE #3B