
409 Claire LN, Prospect Heights, IL 60070
See all 34 photos
409 Claire LN, Prospect Heights, IL 60070
REQUEST A TOUR If you would like to see this home without being there in person, select the "Virtual Tour" option and your agent will contact you to discuss available opportunities.
In-PersonVirtual Tour
Listed by Kelly Baysingerof Compass
-
Est. payment /mo
Save
New

409 Claire LN Prospect Heights, IL 60070

4 Beds

3.5 Baths

3,000 SqFt


UPDATED:

Key Details

Property Type Single Family Home

Sub Type Detached Single

Listing Status Active

Purchase Type For Sale

Square Footage 3,000 sqft

Subdivision Lake Claire Estates

MLS Listing ID 12753639

Style Colonial

Bedrooms 4

Full Baths 3

Half Baths 1

Year Built 1991

Annual Tax Amount $20,408

Tax Year 2025

Lot Size 0.459 Acres

Lot Dimensions 100 x 200

Property Sub-Type Detached Single

Property Description

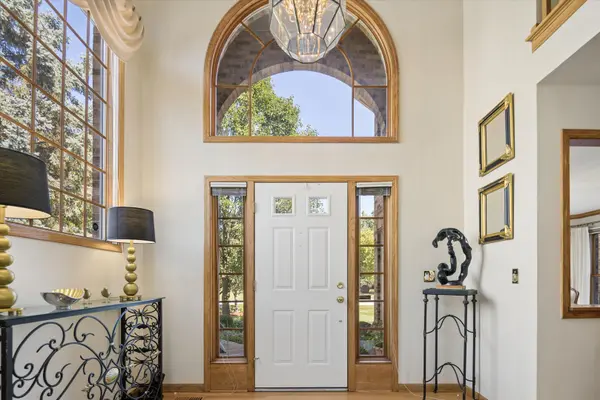
Timeless elegance and exceptional care define this all-brick residence in coveted Lake Claire Estates. Set on a beautifully landscaped half-acre lot, this 4-bedroom, 3.5-bath home offers an impressive blend of classic architecture, sophisticated updates, and thoughtfully designed living spaces. A grand two-story foyer welcomes you into the sunken living room and elegant formal dining room. The recently updated kitchen is beautifully appointed with custom-style cabinetry and granite countertops, while rich hardwood floors extend into the spacious family room, where a stunning dry bar with coordinating cabinetry and granite creates a refined space for entertaining. A conveniently located first-floor laundry room adds everyday ease and functionality. Upstairs, four generously sized bedrooms feature exceptional closet space with custom organizers. The luxurious primary suite showcases a tray ceiling and a spacious en-suite bath complete with dual vanities, soaking tub, separate walk-in shower, and abundant storage. The finished lower level provides an impressive extension of the living space, featuring a full bar, pool table area, private office, and full bath-perfect for entertaining or relaxing. The expansive utility room offers an abundance of additional storage, providing plenty of space to keep everything organized and tucked away. Outdoors, a generous deck and charming gazebo overlook the beautifully manicured grounds, creating a private retreat for enjoying the expansive setting. Completing the property is a rare 3-car attached garage and the peace of mind that comes with a home that has been exceptionally well maintained. A truly special offering in one of the area's most desirable neighborhoods.

Location

State IL

County Cook

Community Park, Tennis Court(S), Lake, Street Lights, Street Paved

Rooms

Basement Finished, Full

Interior

Interior Features Vaulted Ceiling(s), Dry Bar

Heating Natural Gas, Forced Air

Cooling Central Air

Flooring Hardwood

Fireplaces Number 1

Fireplaces Type Wood Burning, Gas Starter

Fireplace Y

Appliance Double Oven, Microwave, Dishwasher, Refrigerator, Washer, Dryer, Stainless Steel Appliance(s), Cooktop

Laundry Main Level

Exterior

Garage Spaces 3.0

View Y/N true

Roof Type Asphalt

Building

Story 2 Stories

Sewer Public Sewer

Water Lake Michigan, Public, Well

Structure Type Brick

New Construction false

Schools

Elementary Schools Robert Frost Elementary School

Middle Schools Oliver W Holmes Middle School

High Schools Wheeling High School

School District 21, 21, 214

Others

HOA Fee Include None

Ownership Fee Simple


Midwest Real Estate Data (MRED) VOW

NEARBY SCHOOLS & PROPERTIES

Yura Figel

Yura Figel

Real Estate Broker

+1(224) 633-2001

GET MORE INFORMATION

Name
Phone*
Message

Go tour this home

409 Claire LN

Free Account Required

  • Instant access to listing photos & details
  • Save listings and searches
  • Access details for this property