
4421 W Lunt AVE, Lincolnwood, IL 60712
See all 38 photos
4421 W Lunt AVE, Lincolnwood, IL 60712
REQUEST A TOUR If you would like to see this home without being there in person, select the "Virtual Tour" option and your agent will contact you to discuss available opportunities.
In-PersonVirtual Tour
$ 899,900
Est. payment /mo
Save
Open Sun 12PM-3PM

4421 W Lunt AVE Lincolnwood, IL 60712

5 Beds

3 Baths

3,549 SqFt


Open House

Sun Oct 25, 12:00pm - 3:00pm

Sun Oct 25, 1:00pm - 3:00pm

UPDATED:

Key Details

Property Type Single Family Home

Sub Type Detached Single

Listing Status Active

Purchase Type For Sale

Square Footage 3,549 sqft

Price per Sqft $253

MLS Listing ID 12791739

Style Split Level

Bedrooms 5

Full Baths 3

Year Built 1956

Annual Tax Amount $13,567

Tax Year 2025

Lot Dimensions 60 x 125

Property Sub-Type Detached Single

Property Description

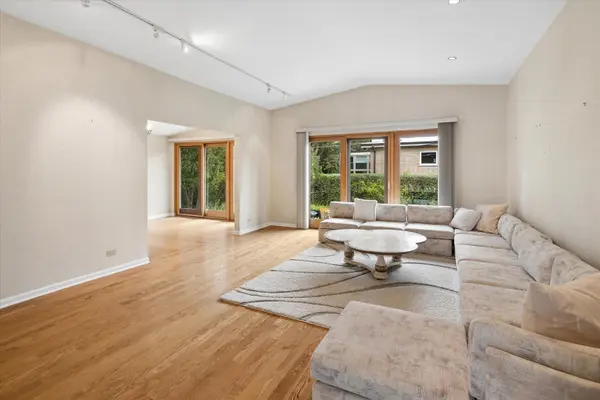
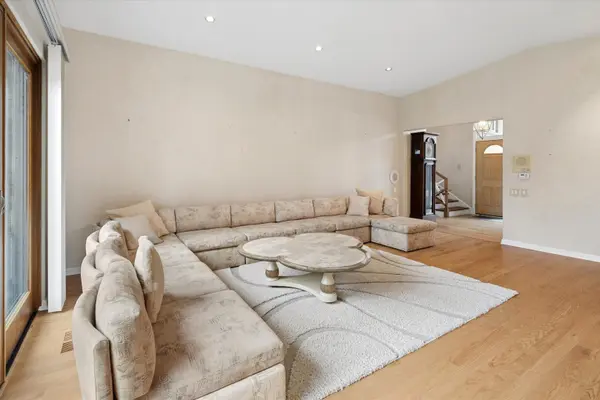
Lincolnwood! This beautiful 5-bedroom jumbo Split-level home is nestled on a professionally landscaped lot just steps from Proesel Park, the pool, playlot, picnic grove, and tennis courts. Inside, a light and airy two-story foyer welcomes you to a spacious living room with a high vaulted ceiling, gleaming hardwood flooring and track lighting. Double patio doors open from the elegant formal dining room to a tiered patio, bringing the beauty of the outdoors in! The new gourmet kitchen done in 2023 features white quartz countertops, all stainless steel appliances, white cabinetry with under-counter lighting, a pretty subway tile backsplash, and a generous breakfast area. Upstairs, you will find four large bedrooms, a tandem office/sitting room, and two full baths. The primary suite features a high vaulted ceiling, a wall of closets, and a luxurious spa-like bath with a skylight, seamless rain shower with body jets,skylight, heated floor and a soaking tub. The lower level is sunny and bright and includes a large family room with Pella windows, a charming wet bar, a full bath, a laundry room, and direct access to the attached two-car garage or rear patio. The finished sub-basement adds a second recreation room-ideal for a game room or home theater-along with a fifth bedroom featuring a cedar closet, plus a wine cellar, and a utility room. Outside, enjoy a lovely backyard retreat to relax in, complete with a second patio that has a gas line BBQ hookup. The underground sprinklers keep the landscaping beautiful all summer long. This home is truly special-don't miss your chance to make it yours!

Location

State IL

County Cook

Area Lincolnwood

Body of Water Split level with Sub

Rooms

Basement Finished, Partial

Interior

Interior Features Vaulted Ceiling(s), Wet Bar, Walk-In Closet(s)

Heating Electric

Cooling Central Air

Flooring Hardwood

Fireplaces Number 1

Fireplace Y

Appliance Double Oven, Microwave, Dishwasher, Refrigerator, Freezer, Washer, Dryer, Disposal, Stainless Steel Appliance(s), Wine Refrigerator, Cooktop, Range Hood

Exterior

Garage Spaces 2.0

Community Features Clubhouse, Park, Pool, Tennis Court(s), Sidewalks, Street Lights

Roof Type Asphalt

Building

Dwelling Type Detached Single

Building Description Brick, No

Sewer Public Sewer

Water Lake Michigan

Level or Stories Split Level w/ Sub

Structure Type Brick

New Construction false

Schools

School District 74 , 74, 219

Others

HOA Fee Include None

Ownership Fee Simple

Special Listing Condition None


Midwest Real Estate Data (MRED) IDX
Listed by Patty Cerny of  Compass 

NEARBY SCHOOLS & PROPERTIES

Yura Figel

Yura Figel

Real Estate Broker

+1(224) 505-8080

GET MORE INFORMATION

Name
Phone*
Message

Go tour this home

4421 W Lunt AVE