


Bought with Meg Daday of Keller Williams ONEChicago
-
-
For more information regarding the value of a property, please contact us for a free consultation.
709 Prospect AVE Barrington, IL 60010
4 Beds
4 Baths
4,635 SqFt
Key Details
Sold Price -
Property Type Single Family Home
Sub Type Detached Single
Listing Status Sold
Purchase Type For Sale
Square Footage 4,635 sqft
Subdivision Barrington Village
MLS Listing ID 12588701
Sold Date -
Style English,Tudor
Bedrooms 4
Full Baths 3
Half Baths 2
Year Built 2005
Annual Tax Amount $20,760
Tax Year 2024
Lot Size 0.256 Acres
Lot Dimensions 61.5X181.99X61.5X181.67
Property Sub-Type Detached Single
Property Description
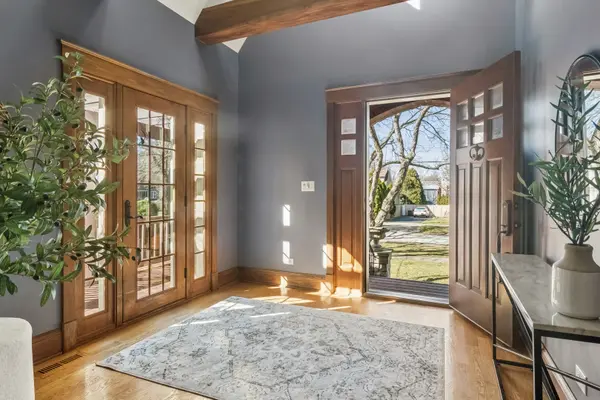
Presenting this perfect English Tudor on Prospect!This custom brick and stone masterpiece is situated on a picturesque, tree-lined street in the heart of Barrington, offering both charm and an unbeatable location within the award-winning Barrington District 220 school system. Spanning nearly 4,900 square feet of meticulously designed living space, this home seamlessly blends timeless elegance with modern convenience. A striking two-story entryway, soaring ceilings, and transom windows bathe the interior in natural light, while details like the coffered ceiling in the dining room and a double-sided stone fireplace add warmth and sophistication. The main level features a spacious home office with a private entrance, ideal for remote work. The gourmet kitchen is a chef's dream, complete with quartz countertops, stainless steel appliances (including a wine cooler), and a generous walk-in pantry. Upstairs, four expansive bedrooms all include walk-in closets and ensuite baths. The primary suite is a retreat in itself, with two walk-in closets, double vanities, a spa-like shower, and a private balcony overlooking the living area. The English-style lower level is designed for entertaining, offering a family room, fireplace, game room, full bar, bonus room, and walkout access to the backyard. Additional highlights include a heated attached garage, a welcoming wrap-around front porch, and a backyard paver patio perfect for outdoor gatherings. Located just steps from Roslyn Road Elementary and minutes from downtown Barrington, the Metra, brand new park district pool and parks, and I-90, this home combines convenience with exceptional craftsmanship. Designed by an architect homeowner, every detail has been thoughtfully executed to create a residence that is both stylish and functional. This extraordinary home is a masterpiece of thoughtful design, unparalleled craftsmanship, and distinctive style-unlike anything else you've seen!
Location
State IL
County Lake
Community Sidewalks, Street Lights, Street Paved
Rooms
Basement Finished, Crawl Space, Exterior Entry, Partial Exposure, Rec/Family Area, Storage Space, Daylight
Interior
Interior Features Cathedral Ceiling(s), Wet Bar, Walk-In Closet(s), High Ceilings, Coffered Ceiling(s), Open Floorplan, Separate Dining Room, Pantry, Quartz Counters
Heating Natural Gas, Forced Air, Sep Heating Systems - 2+, Zoned
Cooling Central Air, Zoned
Flooring Hardwood, Carpet
Fireplaces Number 3
Fireplaces Type Wood Burning, Gas Starter, Masonry
Fireplace Y
Appliance Microwave, Dishwasher, Refrigerator, Washer, Dryer, Disposal, Stainless Steel Appliance(s), Wine Refrigerator, Cooktop, Range Hood, Water Softener Owned, Gas Cooktop, Electric Oven, Humidifier
Laundry Main Level, Gas Dryer Hookup, Laundry Chute, Laundry Closet
Exterior
Garage Spaces 2.5
View Y/N true
Roof Type Asphalt
Building
Lot Description Mature Trees
Story 2 Stories
Foundation Concrete Perimeter
Sewer Public Sewer
Water Public
Structure Type Brick,Stucco,Stone
New Construction false
Schools
Elementary Schools Roslyn Road Elementary School
Middle Schools Barrington Middle School-Prairie
High Schools Barrington High School
School District 220, 220, 220
Others
HOA Fee Include None
Ownership Fee Simple
Special Listing Condition None
Read Less
Want to know what your home might be worth? Contact us for a FREE valuation!

Our team is ready to help you sell your home for the highest possible price ASAP

© 2026 Listings courtesy of MRED as distributed by MLS GRID. All Rights Reserved.
NEARBY SCHOOLS & BUSINESSES