


Bought with Maureen Parrish of RE/MAX Suburban
-
-
For more information regarding the value of a property, please contact us for a free consultation.
112 Manchester DR Barrington, IL 60010
5 Beds
3.5 Baths
4,622 SqFt
Key Details
Sold Price -
Property Type Single Family Home
Sub Type Detached Single
Listing Status Sold
Purchase Type For Sale
Square Footage 4,622 sqft
MLS Listing ID 12537204
Sold Date -
Bedrooms 5
Full Baths 3
Half Baths 1
Year Built 1998
Annual Tax Amount $19,106
Tax Year 2024
Lot Dimensions 80x136x71x23x147
Property Sub-Type Detached Single
Property Description
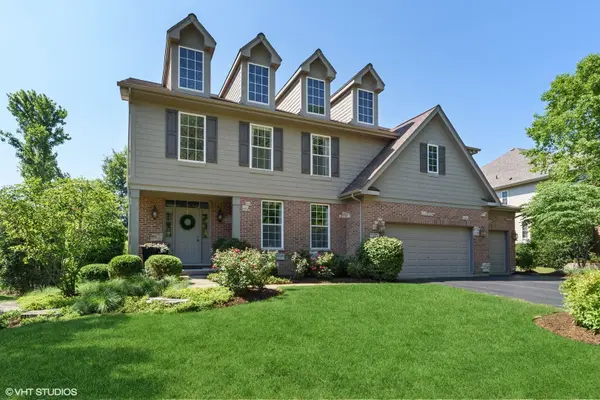
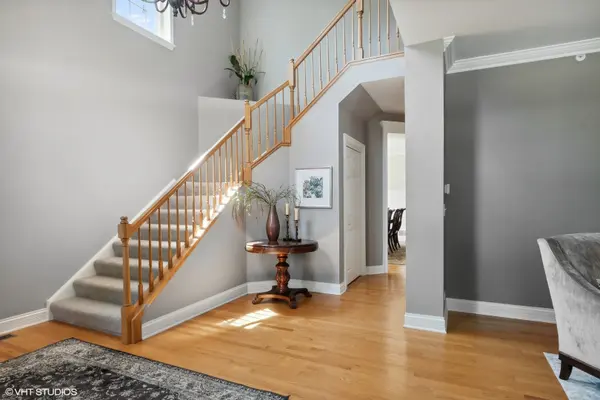
Make a move to the Oaks of Barrington. Home offers over 4600 sf with 5 bedrooms, 3.1 baths, main floor office and large English basement with finished rec room. Two story foyer that opens to formal living and dining with custom trim and wainscoting. Large kitchen with family island, custom cabinets, walk in pantry and great breakfast area. Hardwood floors throughout first floor. Family room has wood burning fireplace and opens to kitchen. Two staircases to second floor. Second floor has 5 bedrooms including a spacious primary suite with sitting room, walk-in closet and primary bath with large shower, soaker tub and his and hers separate vanities. All baths in home have been completely renovated. Nine foot ceilings on both first and second floors. Basement has a great rec room and loads of storage/workout space - it is also plumbed for a bath. Amazing outdoor space with Trex deck, large paver patio and private yard. All within minutes from downtown Barrington, train, I90 and the award winning Barrington schools. Don't miss seeing this one!
Location
State IL
County Cook
Rooms
Basement Partially Finished, Partial, Daylight
Interior
Heating Natural Gas
Cooling Central Air
Fireplace N
Exterior
Garage Spaces 3.0
View Y/N true
Building
Story 2 Stories
Sewer Public Sewer
Water Public
Structure Type Brick
New Construction false
Schools
School District 220, 220, 220
Others
HOA Fee Include None
Ownership Fee Simple
Special Listing Condition None
Read Less
Want to know what your home might be worth? Contact us for a FREE valuation!

Our team is ready to help you sell your home for the highest possible price ASAP

© 2026 Listings courtesy of MRED as distributed by MLS GRID. All Rights Reserved.
NEARBY SCHOOLS & BUSINESSES