
Bought with Anil Chittalakattu of Keller Williams Thrive
-
-
For more information regarding the value of a property, please contact us for a free consultation.
61 Overlook DR Golf, IL 60029
4 Beds
3.5 Baths
3,882 SqFt
Key Details
Sold Price -
Property Type Single Family Home
Sub Type Detached Single
Listing Status Sold
Purchase Type For Sale
Square Footage 3,882 sqft
MLS Listing ID 12614696
Sold Date -
Bedrooms 4
Full Baths 3
Half Baths 1
Year Built 1996
Annual Tax Amount $23,845
Tax Year 2023
Lot Size 0.500 Acres
Lot Dimensions 21780
Property Sub-Type Detached Single
Property Description
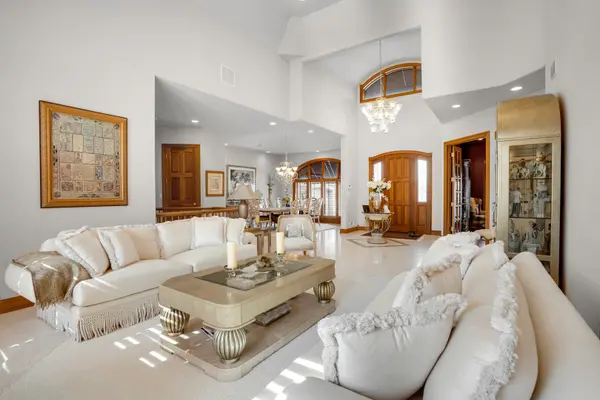
Rare opportunity in the Village of Golf, a community of barely 500 residents where properties almost never come to market. This custom-built single-story residence consists of 4 bedroom PLUS an office and separate den! The home sits on a large half acre lot and delivers an uncompromising level of finish on every level. The main floor features limestone floors in the living and dining rooms, a chef's kitchen with Sub-Zero refrigerator, double ovens, and electric cooktop, and a maple hardwood family room with surround sound. The primary suite is exceptional with twin built-in walk-in closets and a spa-caliber en suite featuring a Jacuzzi tub, steam shower with dual shower heads, dual sinks, and separate bidet. Two additional bedrooms and a private office with closet complete the main level. The finished basement adds a fourth bedroom, full bath, large family room, extra room, and abundant storage. Three-car-plus heated garage. 90% brick 10% stucco exterior, oversized brick paver driveway and patio, central vacuum, security system, lawn sprinkler, surround sound, and gas outdoor BBQ.
Location
State IL
County Cook
Rooms
Basement Finished, Rec/Family Area, Full
Interior
Heating Natural Gas
Cooling Central Air, Zoned
Fireplaces Number 2
Fireplace Y
Exterior
Garage Spaces 3.0
View Y/N true
Building
Story 1 Story
Sewer Public Sewer
Water Public
Structure Type Brick,Stucco
New Construction false
Schools
School District 67, 67, 225
Others
HOA Fee Include None
Ownership Fee Simple
Special Listing Condition None
Read Less
Want to know what your home might be worth? Contact us for a FREE valuation!

Our team is ready to help you sell your home for the highest possible price ASAP

© 2026 Listings courtesy of MRED as distributed by MLS GRID. All Rights Reserved.
NEARBY SCHOOLS & BUSINESSES