$1,295,000
$1,295,000
For more information regarding the value of a property, please contact us for a free consultation.
425 BROOKMONT LN North Barrington, IL 60010
5 Beds
4.5 Baths
6,611 SqFt
Key Details
Sold Price $1,295,000
Property Type Single Family Home
Sub Type Detached Single
Listing Status Sold
Purchase Type For Sale
Square Footage 6,611 sqft
Price per Sqft $195
Subdivision Biltmore
MLS Listing ID 12651830
Sold Date 07/16/26
Style Colonial
Bedrooms 5
Full Baths 4
Half Baths 1
Year Built 2001
Annual Tax Amount $16,934
Tax Year 2024
Lot Size 0.970 Acres
Lot Dimensions 100x50
Property Sub-Type Detached Single
Property Description
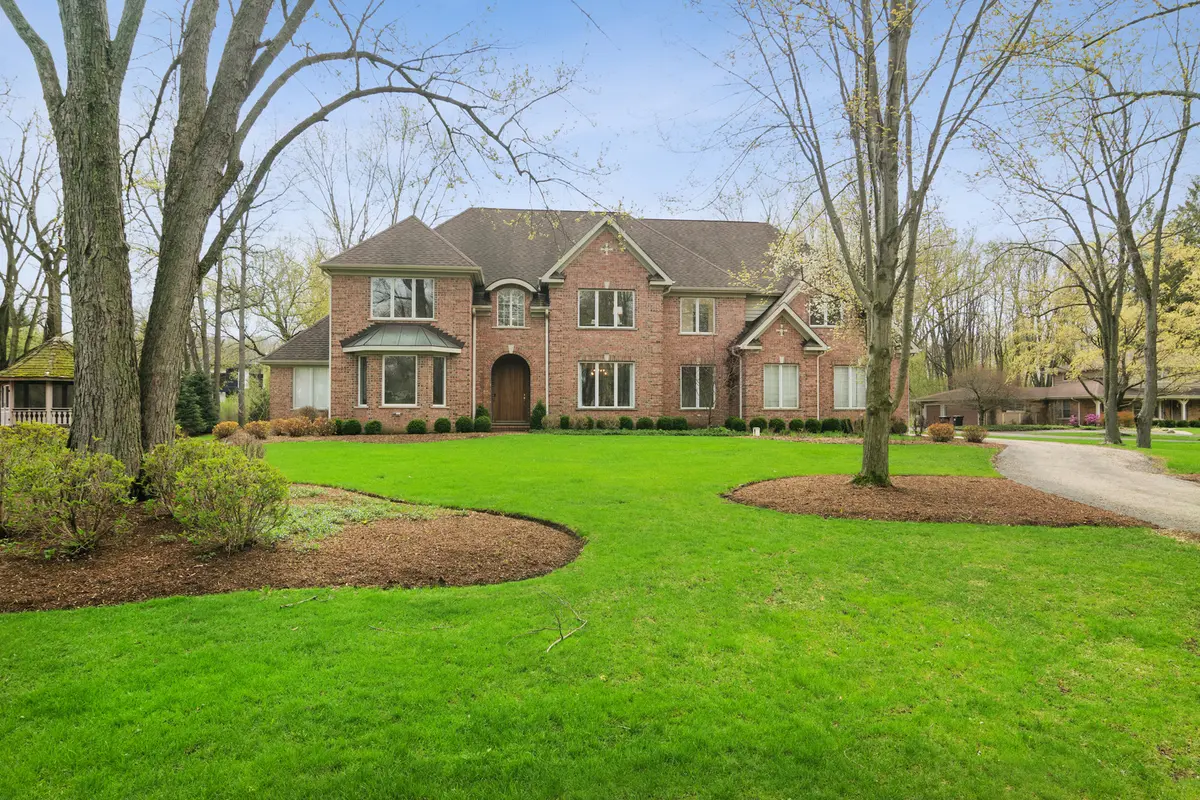
Bright, beautiful, and brimming with luxury-welcome to your dream home in Biltmore! This stunning estate offers over 6,000 square feet of impeccably designed living space, bathed in natural light and crafted for effortless entertaining and everyday indulgence. With a brand-new, jaw-dropping kitchen completed in 2024 and countless thoughtful updates throughout, this home truly has it all. Nestled on a lush acre of land, you're just a quick golf cart ride from the prestigious Biltmore Country Club and within the highly sought-after Barrington 220 school district. The exterior is as exquisite as the interior, boasting a fully landscaped yard, a sleek composite patio, and outdoor lighting that feels straight out of a design magazine. Step through the dramatic foyer with its grand, curved wood door, and prepare to be wowed by the sun-drenched interiors. The first floor offers a seamless flow, perfect for both hosting and relaxing. At its heart is the chef's kitchen-complete with top-of-the-line finishes-flanked by a bright breakfast area, a stunning great room illuminated by oversized windows, a chic dining room, and a butler's pantry. There's also a sunlit home office, ideal for remote work, and a massive mudroom/laundry room that leads to a three-car garage. Upstairs, the primary suite is a true retreat. Picture a spacious sitting area bathed in natural light, a spa-like bathroom with a soaking tub, dual vanities, two walk-in closets, and a private water closet. Three additional bedrooms await, including one ensuite and two with a shared bath. The fun doesn't stop there-head to the lower level, where you'll find a cozy family room with a fireplace, a sprawling recreation area, a home gym, a fifth bedroom, a full bath, and storage galore. And let's not forget the lifestyle! The Biltmore neighborhood offers endless year-round activities, from fishing and kayaking on the lake to peaceful strolls and bike rides through the community. This home is more than a place to live; it's where memories are made. Come see it for yourself!
Location
State IL
County Lake
Area Barrington Area
Body of Water custom
Rooms
Basement Finished, Full
Interior
Interior Features Vaulted Ceiling(s), Open Floorplan, Pantry
Heating Natural Gas, Forced Air
Cooling Central Air
Flooring Hardwood, Carpet
Fireplaces Number 2
Fireplaces Type Gas Log
Fireplace Y
Appliance Double Oven, Range, Microwave, Dishwasher, Refrigerator, Washer, Dryer, Disposal
Laundry Main Level
Exterior
Garage Spaces 3.0
Community Features Park, Street Paved
Roof Type Asphalt
Building
Lot Description Cul-De-Sac, Landscaped
Building Description Brick,Cedar, No
Sewer Septic Tank
Water Well
Level or Stories 2 Stories
Structure Type Brick,Cedar
New Construction false
Schools
Elementary Schools North Barrington Elementary Scho
Middle Schools Barrington Middle School-Prairie
High Schools Barrington High School
School District 220 , 220, 220
Others
HOA Fee Include None
Ownership Fee Simple
Special Listing Condition List Broker Must Accompany
Read Less
Want to know what your home might be worth? Contact us for a FREE valuation!

Our team is ready to help you sell your home for the highest possible price ASAP

© 2026 Listings courtesy of MRED as distributed by MLS GRID. All Rights Reserved.
Bought with Ashley Thompson of Baird & Warner
NEARBY SCHOOLS & BUSINESSES