
$650,000
$650,000
For more information regarding the value of a property, please contact us for a free consultation.
1683 CASTAWAY CT Hoffman Estates, IL 60010
5 Beds
3.5 Baths
2,208 SqFt
Key Details
Sold Price $650,000
Property Type Single Family Home
Sub Type Detached Single
Listing Status Sold
Purchase Type For Sale
Square Footage 2,208 sqft
Price per Sqft $294
Subdivision Highland Hills
MLS Listing ID 12702351
Sold Date 08/15/26
Style Colonial
Bedrooms 5
Full Baths 3
Half Baths 1
Year Built 1979
Annual Tax Amount $9,495
Tax Year 2025
Lot Dimensions 248 X 65 X 105 X 80
Property Sub-Type Detached Single
Property Description
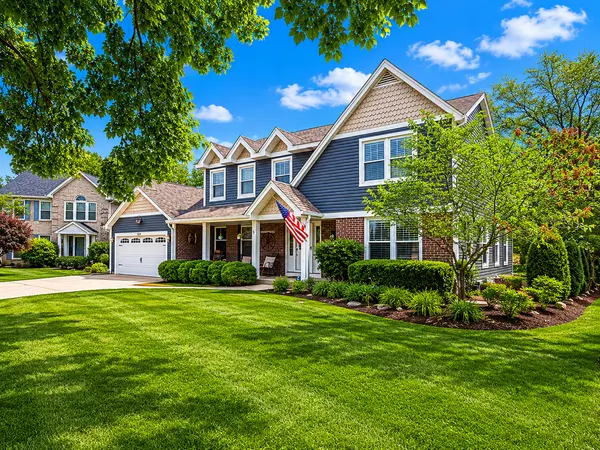
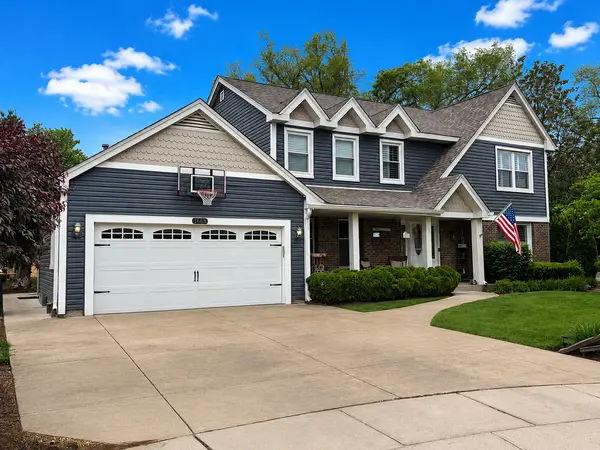
Beautifully updated, move-in-ready family home nestled in a private cul-de-sac within the highly desirable Highland Hills subdivision. Boasting extensive high-end upgrades, this property perfectly blends luxury, comfort, and peace of mind.Gourmet Chef's Kitchen & Living Spaces.The heart of the home features an expanded, completely updated kitchen equipped with custom cabinetry, premium granite countertops, and stainless steel appliances. Entertain effortlessly as the kitchen flows into the expanded family room with coffered ceiling , anchored by a cozy fireplace. Custom window treatments and large closets are featured throughout.Spa-Like Bedrooms & Bathrooms The luxurious primary suite serves as a private retreat, showcasing a master bath with an incredible steam shower and a jet soaking tub. The fully finished basement adds excellent flexible living space, featuring a 5th bedroom and a full bathroom, ideal for guests or an in-law arrangement.Premium mechanics & exterior upgrades. Enjoy ultimate winter comfort with a rare, premium heated driveway powered by its own dedicated snow-melt boiler system. Major infrastructure updates include a new roof and siding (2019), a high-efficiency furnace paired with an air cleaner and UV light purification system, and a newer water heater (2017).Award-Winning Schools & location with a private, quiet cul-de-sac setting. Access to top-tier, award-winning schools: Frank C. Whiteley Elementary, Thomas Jefferson Junior High, and William Fremd High School.
Location
State IL
County Cook
Area Hoffman Estates
Rooms
Basement Finished, Full
Interior
Interior Features Steam Room, Wet Bar, Walk-In Closet(s), Open Floorplan, Special Millwork, Granite Counters, Separate Dining Room
Heating Natural Gas, Forced Air, Radiant Floor
Cooling Central Air
Flooring Hardwood, Carpet
Fireplaces Number 1
Equipment TV-Cable, CO Detectors, Sump Pump, Air Purifier
Fireplace Y
Appliance Range, Dishwasher, Refrigerator, Washer, Dryer, Disposal, Humidifier
Laundry Main Level, Gas Dryer Hookup, In Unit
Exterior
Garage Spaces 2.0
Community Features Curbs, Sidewalks, Street Lights, Street Paved
Roof Type Asphalt
Building
Lot Description Corner Lot
Building Description Vinyl Siding,Brick, No
Sewer Storm Sewer
Water Lake Michigan
Level or Stories 2 Stories
Structure Type Vinyl Siding,Brick
New Construction false
Schools
Elementary Schools Frank C Whiteley Elementary Scho
Middle Schools Thomas Jefferson Middle School
High Schools Wm Fremd High School
School District 15 , 15, 211
Others
HOA Fee Include None
Ownership Fee Simple
Special Listing Condition None
Read Less
Want to know what your home might be worth? Contact us for a FREE valuation!

Our team is ready to help you sell your home for the highest possible price ASAP

© 2026 Listings courtesy of MRED as distributed by MLS GRID. All Rights Reserved.
Bought with Sabrina Glover of Platinum Partners Realtors
NEARBY SCHOOLS & BUSINESSES