

$449,900
$449,900
For more information regarding the value of a property, please contact us for a free consultation.
686 MALLARD LN Deerfield, IL 60015
3 Beds
2.5 Baths
2,177 SqFt
Key Details
Sold Price $449,900
Property Type Condo
Sub Type Condo
Listing Status Sold
Purchase Type For Sale
Square Footage 2,177 sqft
Price per Sqft $206
Subdivision Park West
MLS Listing ID 12693697
Sold Date 09/01/26
Bedrooms 3
Full Baths 2
Half Baths 1
HOA Fees $332/mo
Rental Info Yes
Year Built 1978
Annual Tax Amount $11,523
Tax Year 2025
Lot Dimensions Common
Property Sub-Type Condo
Property Description
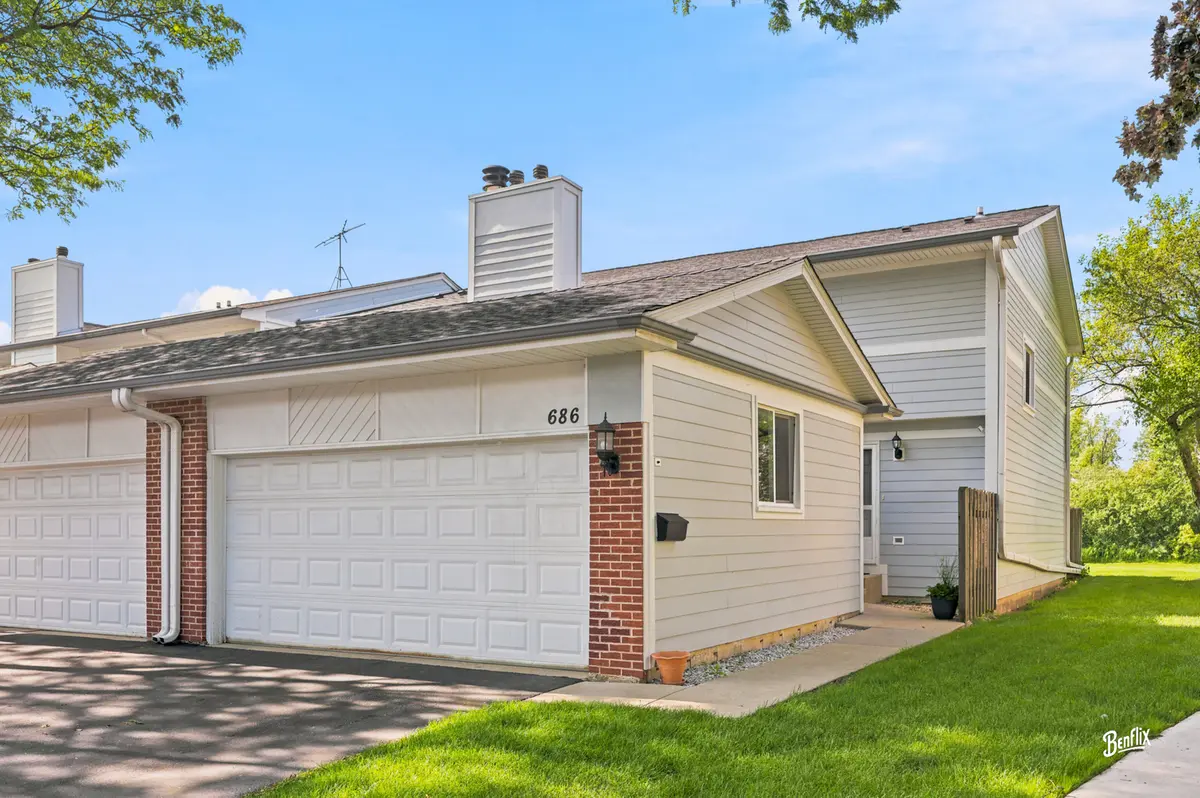
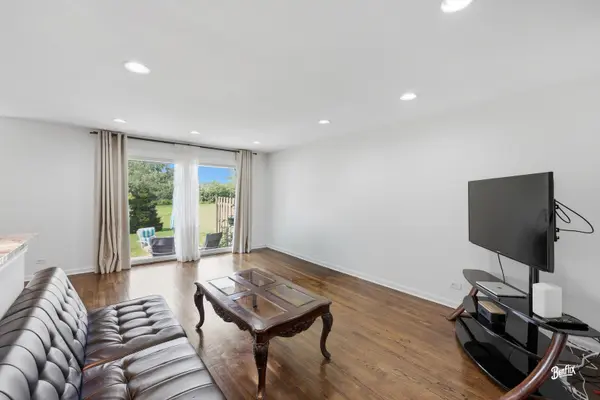
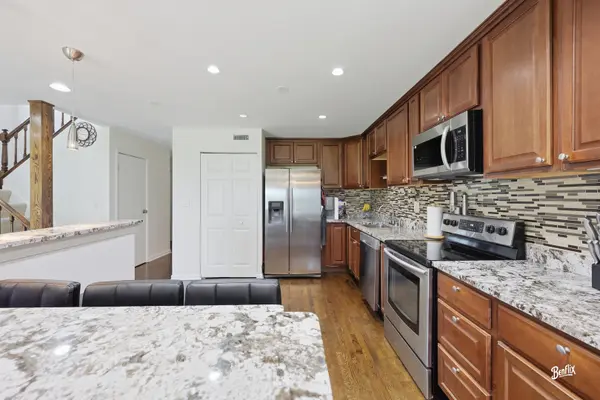
IMMACULATE, TURN-KEY END UNIT IN DESIRABLE PARK WEST! Perfect for first-time home buyers looking for a move-in ready retreat or investors seeking a highly desirable, investor-friendly rental property in a premier location. This stunning 3-bedroom, 2.1-bathroom townhome backs into a serene, wooded greenway and welcomes you with a bright, open floor plan featuring fresh interior paint (2026), recessed lighting, and custom trim. The fully remodeled gourmet kitchen boasts premium granite countertops, a large center island, elegant chandeliers, and updated appliances, including a brand-new microwave (2024). Relax by the family room's custom stone accent wall and arch or head out to the private brick patio (2020). Upstairs, enjoy plush carpeting, newer windows with custom blinds, a completely remodeled hallway bath (2023), and a luxurious primary suite with updated cabinetry and a new showerhead (2026). The full basement expands your square footage with a finished recreation room and private office. Complete with a finished garage, updated washer/dryer (2019), and brand-new smoke/CO2 detectors. Enjoy maintenance-free, resort-style living just steps from the community pool, clubhouse, and tennis courts, all while feeding into the award-winning Adlai E. Stevenson High School district! This home will not last long, schedule your showing today!
Location
State IL
County Lake
Area Deerfield, Bannockburn, Riverwoods
Rooms
Basement Finished, Full
Interior
Interior Features Storage
Heating Natural Gas, Forced Air
Cooling Central Air
Equipment Water-Softener Owned, TV-Cable, CO Detectors, Ceiling Fan(s), Sump Pump
Fireplace N
Appliance Range, Microwave, Dishwasher, Refrigerator, Washer, Dryer, Disposal, Humidifier
Laundry Washer Hookup
Exterior
Exterior Feature Outdoor Grill
Garage Spaces 2.0
Amenities Available Park, Party Room, Sundeck, Pool, Tennis Court(s)
Roof Type Asphalt
Building
Lot Description Landscaped
Building Description Frame, No
Story 2
Sewer Public Sewer, Storm Sewer
Water Public
Structure Type Frame
New Construction false
Schools
Elementary Schools Earl Pritchett School
Middle Schools Aptakisic Junior High School
High Schools Adlai E Stevenson High School
School District 102 , 102, 125
Others
HOA Fee Include Insurance,Clubhouse,Pool,Exterior Maintenance,Lawn Care,Snow Removal
Ownership Condo
Special Listing Condition None
Pets Allowed Cats OK, Dogs OK
Read Less
Want to know what your home might be worth? Contact us for a FREE valuation!

Our team is ready to help you sell your home for the highest possible price ASAP

© 2026 Listings courtesy of MRED as distributed by MLS GRID. All Rights Reserved.
Bought with Winfield Cohen of Keller Williams Success Realty
NEARBY SCHOOLS & BUSINESSES