

$1,180,000
$1,219,000
3.2%For more information regarding the value of a property, please contact us for a free consultation.
9 Exmoor LN Lincolnshire, IL 60069
5 Beds
4.5 Baths
3,376 SqFt
Key Details
Sold Price $1,180,000
Property Type Single Family Home
Sub Type Detached Single
Listing Status Sold
Purchase Type For Sale
Square Footage 3,376 sqft
Price per Sqft $349
MLS Listing ID 12684509
Sold Date 09/04/26
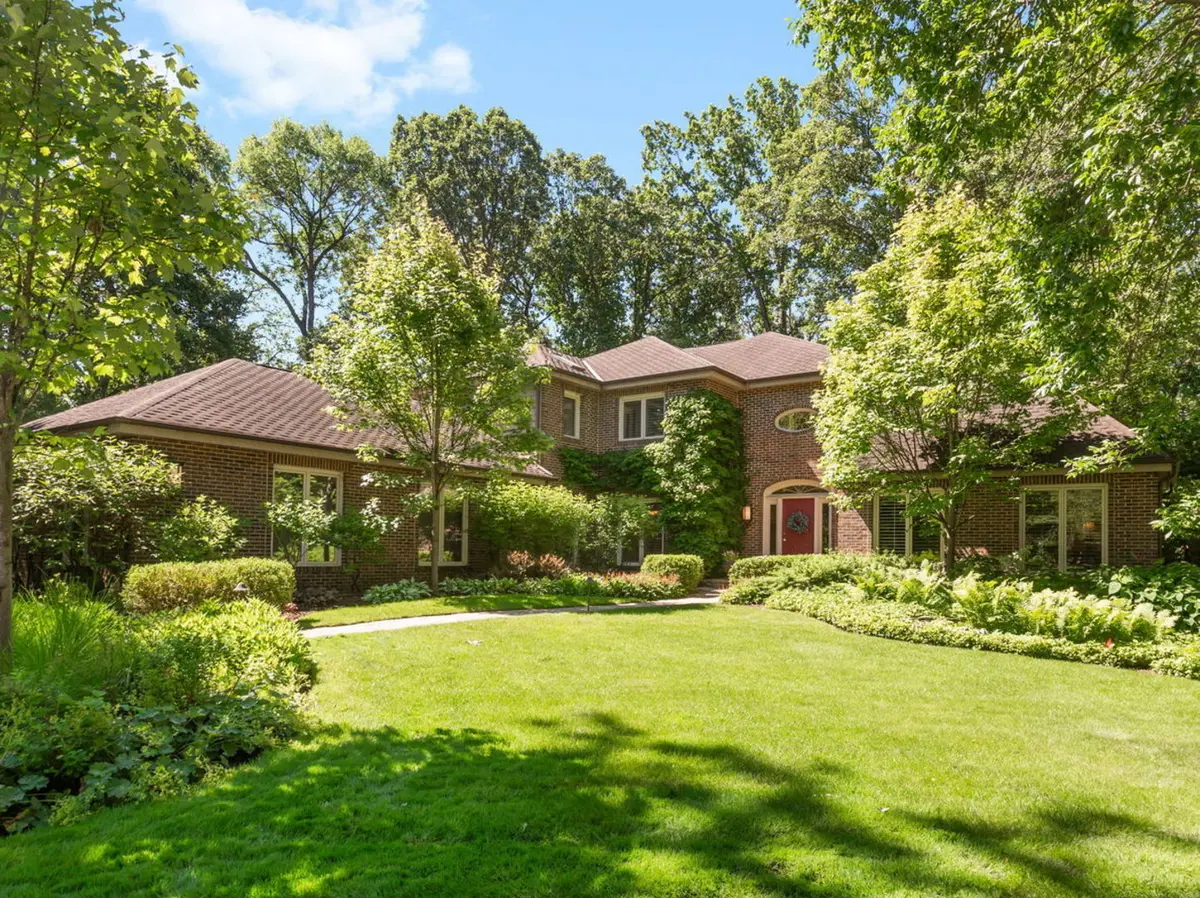
Style Colonial
Bedrooms 5
Full Baths 4
Half Baths 1
Year Built 1987
Annual Tax Amount $24,979
Tax Year 2025
Lot Size 0.470 Acres
Lot Dimensions 145x140
Property Sub-Type Detached Single
Property Description
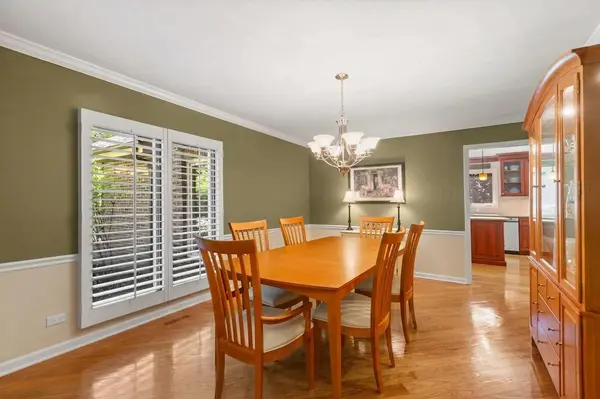
WELCOME HOME TO PEACE AND TRANQUILITY IN THIS STATELY*TRANSITIONAL COLONIAL TUCKED AWAY ON ONE OF THE MOST PRIVATE STREETS IN LINCOLNSHIRE*THIS ONE CHECKS EVERY BOX*Over 3300 Square Feet*3+CAR GARAGE*3 FULL BATHS ON 2ND FLOOR and 5TH BEDROOM and 4TH FULL BATH IN THE BEAUTIFULLY FINISHED BASEMENT All Set on a Gorgeous Landscaped Lot*The Impressive Curb Appeal Invites You into a Floor Plan that is Open Enough While Keeping the Rooms Intimate and Enjoyable*Bright and Airy Foyer with Elegant Staircase Leads to the Living Room with French Doors and Tray Ceiling*DESIRABLE MAIN FLOOR OFFICE Enjoys Lush Views and Opens to the Large Wrap-Around Deck*Formal Dining Room with Access to the BEAUTIFULLY UPDATED KITCHEN that Unfolds as the Heart of the Home with Rich Cabinetry*Granite Counters*Stone and Glass Tile Backsplash*All Stainless Appliances including a Subzero Refrigerator and Broan Exhaust Hood*The Spacious Island is a Great Prep Spot and Guests can Relax at the Breakfast Bar that Flows to the Large Eating Area with Sliding Doors to the Deck Which is just Waiting for You to Host Summer Parties and Gatherings*Kitchen is Open to the Expanded Family Room Highlighted by the Cozy Fireplace Adding to the Ideal Flow*Upstairs Discover a Huge Primary Suite with Room for a Sitting Area*Two Walk-In Closets and a SPA-LIKE RENOVATED PRIMARY BATH with Double Sinks*Walk-In Shower and Freestanding Tub*ENSUITE GUEST BEDROOM WITH WALK-IN CLOSET plus Two Additional Spacious Bedrooms with Cheerful Decor and Spacious Closets Share the Full Hall Bath*Venture Downstairs to the LARGE FINISHED BASEMENT WITH RECREATION ROOM*EXERCISE ROOM*5TH BEDROOM AND 4TH FULL BATH plus Ample Storage Rooms*3+CAR SIDE-LOAD GARAGE all Located on a Quiet Cul-De-Sac Where You are Enveloped in Serenity and a Beautiful Natural Landscape*Path to Bicentennial Park is at the End of the Cul-De-Sac and Ryerson Forest Preserve is a Bike Ride Away plus You'll Enjoy the Benefits of the AWARD WINNING LINCOLNSHIRE SCHOOL DISTRICT AND STEVENSON HIGH SCHOOL*All Dressed Up and Waiting for You!
Location
State IL
County Lake
Area Lincolnshire
Rooms
Basement Finished, Rec/Family Area, Storage Space, Full
Interior
Interior Features Walk-In Closet(s), Granite Counters, Separate Dining Room
Heating Natural Gas, Forced Air
Cooling Central Air
Flooring Hardwood
Fireplaces Number 1
Equipment CO Detectors, Ceiling Fan(s), Sump Pump, Backup Sump Pump;, Multiple Water Heaters
Fireplace Y
Appliance Range, Microwave, Dishwasher, Refrigerator, Washer, Dryer, Disposal, Stainless Steel Appliance(s), Range Hood
Laundry Main Level, Sink
Exterior
Garage Spaces 3.0
Community Features Park
Roof Type Asphalt
Building
Lot Description Cul-De-Sac, Landscaped
Building Description Brick,Cedar, No
Sewer Public Sewer
Water Public
Level or Stories 2 Stories
Structure Type Brick,Cedar
New Construction false
Schools
Elementary Schools Laura B Sprague School
Middle Schools Daniel Wright Junior High School
High Schools Adlai E Stevenson High School
School District 103 , 103, 125
Others
HOA Fee Include None
Ownership Fee Simple
Special Listing Condition None
Read Less
Want to know what your home might be worth? Contact us for a FREE valuation!

Our team is ready to help you sell your home for the highest possible price ASAP

© 2026 Listings courtesy of MRED as distributed by MLS GRID. All Rights Reserved.
Bought with Matt Laricy of Americorp, Ltd