

$452,500
$459,900
1.6%For more information regarding the value of a property, please contact us for a free consultation.
904 S 2nd AVE Des Plaines, IL 60016
3 Beds
2 Baths
1,824 SqFt
Key Details
Sold Price $452,500
Property Type Single Family Home
Sub Type Detached Single
Listing Status Sold
Purchase Type For Sale
Square Footage 1,824 sqft
Price per Sqft $248
MLS Listing ID 12732277
Sold Date 09/04/26
Style Ranch
Bedrooms 3
Full Baths 2
Year Built 1940
Annual Tax Amount $3,655
Tax Year 2024
Lot Size 0.257 Acres
Lot Dimensions 80x140
Property Sub-Type Detached Single
Property Description
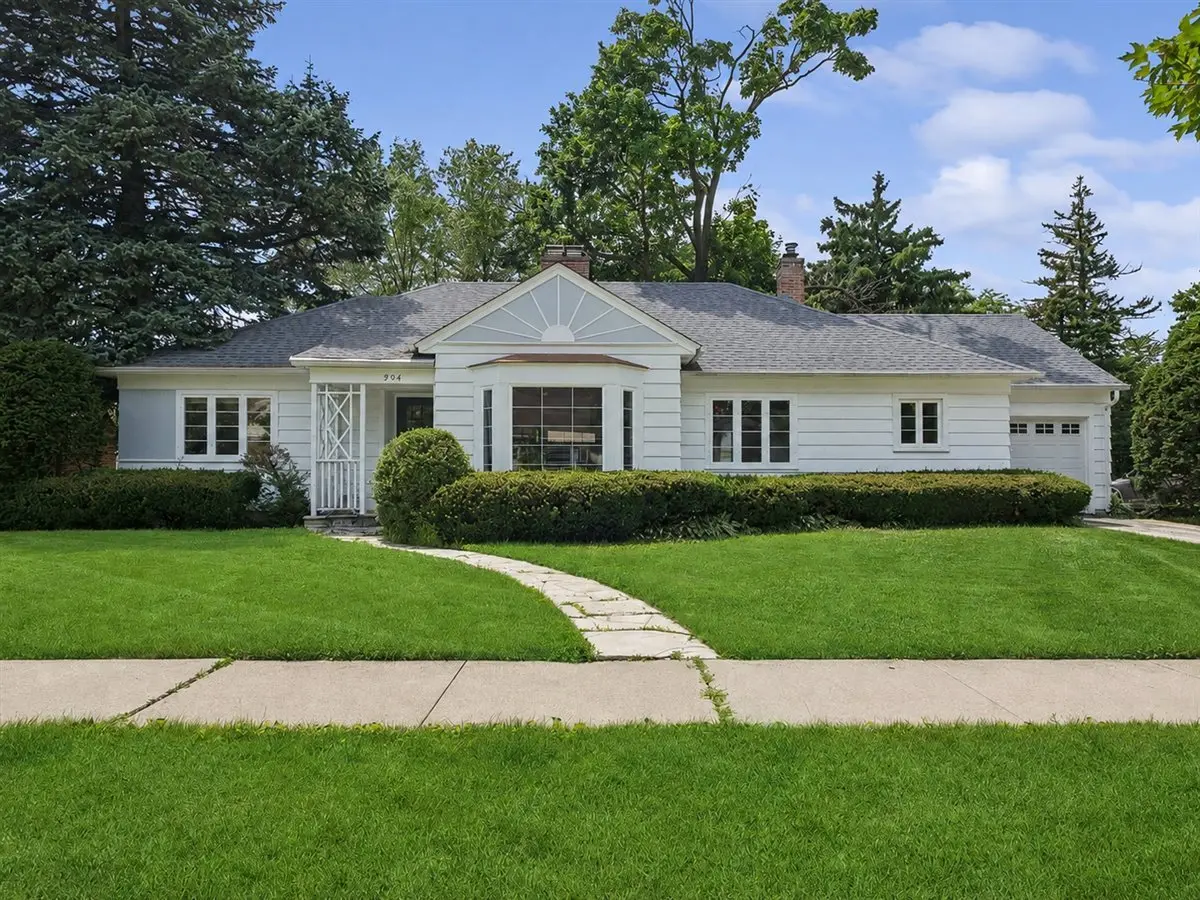
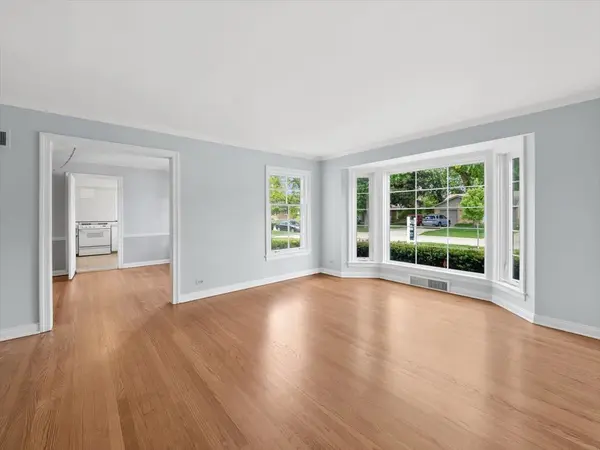
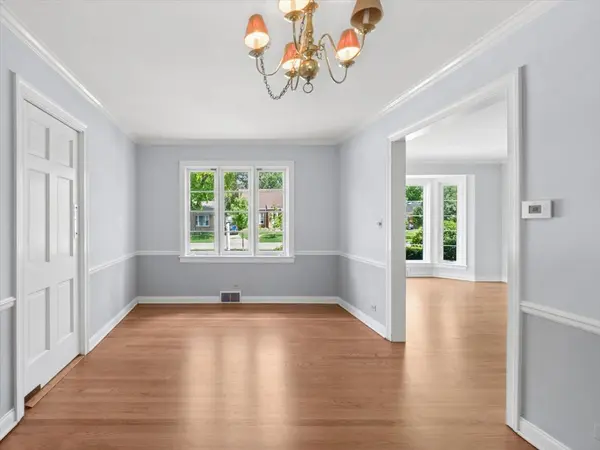
Welcome to this beautifully maintained and thoughtfully refreshed ranch home in a highly desirable Des Plaines neighborhood. Offering comfortable single-level living with 3 bedrooms and 2 full bathrooms, this home combines timeless character with modern convenience. Recent improvements include freshly painted interiors, professionally refinished hardwood floors, and a deep professional cleaning, allowing the next owner to move right in and make it their own. The spacious floor plan features two fireplaces, creating warm and inviting gathering spaces for everyday living and entertaining. A bright rear sun room with sliding glass doors provides the perfect place to relax with a morning coffee, unwind at the end of the day, or simply enjoy views of the backyard year-round. The primary suite includes a private full bath, while the generous room sizes and functional layout provide flexibility for a variety of lifestyles. A rare highlight of this property is the garage space, featuring both an attached 1-car garage and a detached 2-car garage, offering exceptional storage, workshop, hobby, or vehicle space. Ideally located near downtown Des Plaines, you'll enjoy easy access to restaurants, shopping, parks, entertainment, the Metra station, and highly regarded local schools. Combining thoughtful updates, generous living space, and a prime location, this home is ready to welcome its next owner.
Location
State IL
County Cook
Area Des Plaines
Rooms
Basement None
Interior
Interior Features Built-in Features, Separate Dining Room
Heating Natural Gas, Forced Air
Cooling Central Air
Flooring Hardwood, Laminate
Fireplaces Number 2
Fireplaces Type Wood Burning
Fireplace Y
Appliance Range, Dishwasher, Refrigerator, Washer, Dryer
Laundry Sink
Exterior
Garage Spaces 3.0
Community Features Park, Curbs, Sidewalks, Street Paved
Roof Type Asphalt
Building
Lot Description Mature Trees
Building Description Cedar, No
Sewer Public Sewer
Water Public
Level or Stories 1 Story
Structure Type Cedar
New Construction false
Schools
Elementary Schools Forest Elementary School
Middle Schools Algonquin Middle School
High Schools Maine West High School
School District 62 , 62, 207
Others
HOA Fee Include None
Ownership Fee Simple
Special Listing Condition None
Read Less
Want to know what your home might be worth? Contact us for a FREE valuation!

Our team is ready to help you sell your home for the highest possible price ASAP

© 2026 Listings courtesy of MRED as distributed by MLS GRID. All Rights Reserved.
Bought with Craig Tinder of @properties Christie's International Real Estate