


$455,000
$425,000
7.1%For more information regarding the value of a property, please contact us for a free consultation.
910 Sweetflower DR Hoffman Estates, IL 60169
3 Beds
2.5 Baths
1,892 SqFt
Key Details
Sold Price $455,000
Property Type Townhouse
Sub Type Townhouse-2 Story
Listing Status Sold
Purchase Type For Sale
Square Footage 1,892 sqft
Price per Sqft $240
Subdivision Casey Farm Villas
MLS Listing ID 12617150
Sold Date 09/04/26
Bedrooms 3
Full Baths 2
Half Baths 1
HOA Fees $275/mo
Rental Info Yes
Year Built 1991
Annual Tax Amount $8,297
Tax Year 2024
Lot Dimensions 56x26x102x51
Property Sub-Type Townhouse-2 Story
Property Description
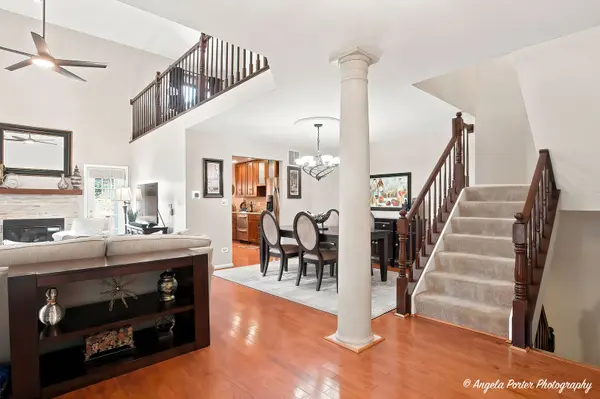
SPACIOUS END UNIT HOME WITH PRIVATE ENTRY, 2 CAR GARAGE PLUS DRIVEWAY WITH ROOM FOR 3 CARS. Stunning 2-story living room with windows to match and tons of natural light anchored by beautiful stone fireplace flanked by French doors opening to a private patio! Super spacious kitchen with built-in seating around banquette set in cozy bay window. SS appliances, granite counters & custom cabinetry. Second story features 2 sunny and spacious bedrooms with loads of closet space. Loft can easily be converted to 4th bedroom with large closet and windows! Master suite features GORGEOUS cathedral ceilings and en-suite with upgraded dual sink vanity, NEWER shower, relaxing soaking tub & HUGE walk-in closet! Enjoy entertaining in the finished basement with expansive family room and a 3rd bedroom/bonus room/office! Home offers an incredible front and backyards with deck, newer HVAC, roof, upgraded energy efficient windows, hardwood floors, & carpet! Perfectly located near shopping, parks, restaurants, highways, & Metra!
Location
State IL
County Cook
Area Hoffman Estates
Rooms
Basement Finished, Full
Interior
Interior Features Vaulted Ceiling(s), Storage, Built-in Features, Walk-In Closet(s), Quartz Counters
Heating Natural Gas, Forced Air
Cooling Central Air
Flooring Hardwood
Fireplaces Number 1
Fireplaces Type Attached Fireplace Doors/Screen, Gas Log, Gas Starter
Equipment CO Detectors, Ceiling Fan(s), Sump Pump
Fireplace Y
Appliance Range, Microwave, Dishwasher, Refrigerator, Washer, Dryer, Disposal, Stainless Steel Appliance(s), Range Hood, Gas Cooktop, Humidifier
Laundry Main Level, Gas Dryer Hookup, Sink
Exterior
Garage Spaces 2.0
Amenities Available Park, Tennis Court(s)
Roof Type Asphalt
Building
Lot Description Common Grounds
Building Description Aluminum Siding,Vinyl Siding,Brick, No
Story 2
Sewer Public Sewer
Water Lake Michigan
Structure Type Aluminum Siding,Vinyl Siding,Brick
New Construction false
Schools
Elementary Schools Hoover Math & Science Academy
Middle Schools Keller Junior High School
High Schools Hoffman Estates High School
School District 54 , 54, 211
Others
HOA Fee Include Insurance,Exterior Maintenance,Lawn Care,Snow Removal
Ownership Fee Simple w/ HO Assn.
Special Listing Condition None
Pets Allowed Cats OK, Dogs OK, Number Limit
Read Less
Want to know what your home might be worth? Contact us for a FREE valuation!

Our team is ready to help you sell your home for the highest possible price ASAP

© 2026 Listings courtesy of MRED as distributed by MLS GRID. All Rights Reserved.
Bought with Sviatlana Brunshteyn of Berkshire Hathaway HomeServices Starck Real Estate
NEARBY SCHOOLS & BUSINESSES