

$835,000
$860,000
2.9%For more information regarding the value of a property, please contact us for a free consultation.
213 Ascot CT Lake Bluff, IL 60044
3 Beds
3.5 Baths
2,568 SqFt
Key Details
Sold Price $835,000
Property Type Single Family Home
Sub Type Detached Single
Listing Status Sold
Purchase Type For Sale
Square Footage 2,568 sqft
Price per Sqft $325
Subdivision Tangley Oaks
MLS Listing ID 12693162
Sold Date 09/04/26
Style Colonial
Bedrooms 3
Full Baths 3
Half Baths 1
HOA Fees $125/mo
Year Built 1983
Annual Tax Amount $15,026
Tax Year 2025
Lot Size 0.408 Acres
Lot Dimensions 167 x 105 x 102 x 180
Property Sub-Type Detached Single
Property Description
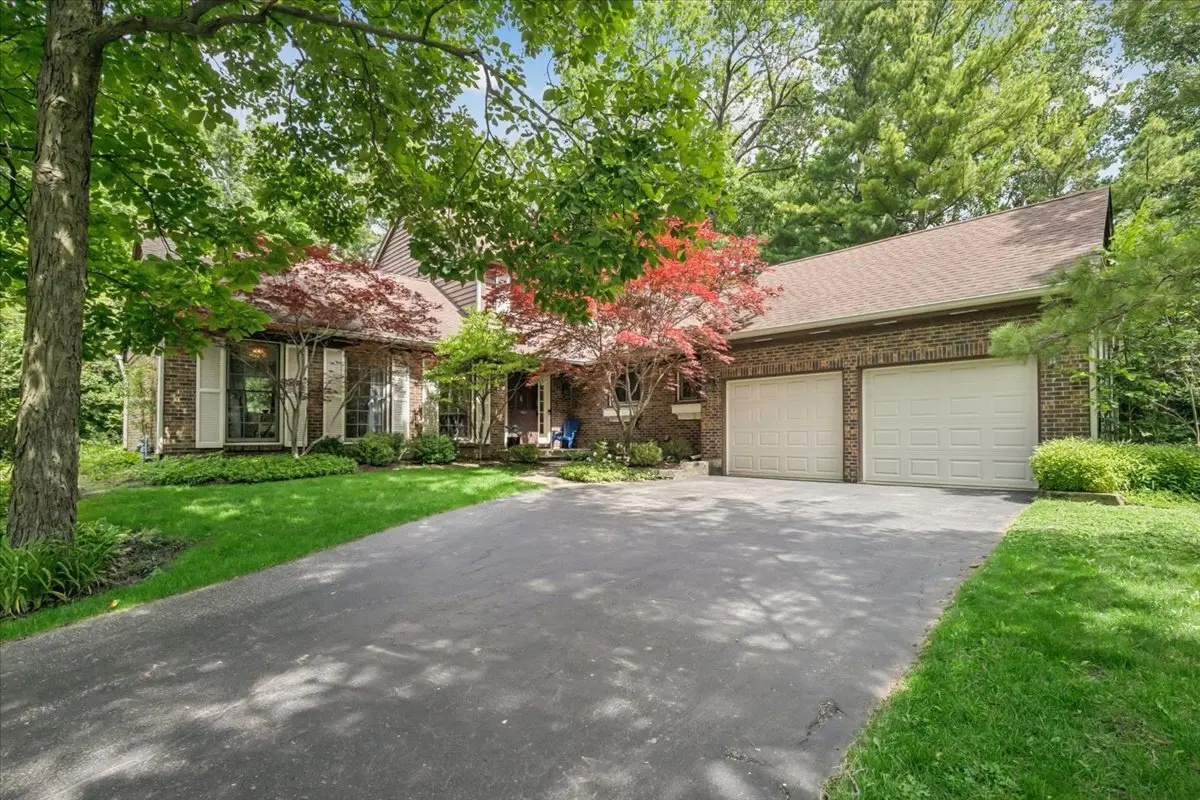
Located on one of Tangley Oaks most desirable streets, with easy access to the neighborhood's scenic walking paths, this inviting home offers comfortable living in an exceptional location. The thoughtfully designed floor plan features a first-floor primary suite, creating a peaceful retreat with beautiful views. Upstairs, two spacious ensuite bedrooms provide privacy and comfort for family or guests, along with a generous loft that is ideal as a home office, sitting area, or flexible living space. The spacious living room is both stylish and welcoming, highlighted by a gas fireplace and expansive windows that fill the home with natural light while showcasing lovely views. The large eat-in kitchen offers an excellent layout with abundant space for everyday living and entertaining. Adjacent to the kitchen, the sun-filled dining room creates the perfect setting for gatherings both large and small. Beautiful hardwood floors extend throughout the first floor, adding warmth and timeless character to the bright, airy interiors. The finished basement provides exceptional versatility, offering space for a recreation room, home office, fitness area, playroom, art studio, or whatever suits your lifestyle. Plus a first floor laundry room and mudroom off the 2 car attached garage. Ideally located just moments from the Lake Bluff Park District, golf course, pool, Lake Bluff Elementary School, Metra train station, and charming downtown Lake Bluff, this home combines everyday convenience with the welcoming atmosphere of one of the community's most sought-after neighborhoods.
Location
State IL
County Lake
Area Lake Bluff
Rooms
Basement Finished, Crawl Space, Full
Interior
Interior Features 1st Floor Bedroom, 1st Floor Full Bath
Heating Natural Gas, Forced Air
Cooling Central Air
Flooring Hardwood
Fireplaces Number 1
Fireplaces Type Gas Log
Equipment CO Detectors, Sump Pump, Radon Mitigation System
Fireplace Y
Appliance Range, Microwave, Dishwasher, Refrigerator, Washer, Dryer
Laundry Main Level
Exterior
Garage Spaces 2.0
Community Features Park, Tennis Court(s), Lake
Roof Type Asphalt
Building
Lot Description Wooded, Mature Trees
Building Description Brick,Frame, No
Sewer Public Sewer
Water Public
Level or Stories 2 Stories
Structure Type Brick,Frame
New Construction false
Schools
Elementary Schools Lake Bluff Elementary School
Middle Schools Lake Bluff Middle School
High Schools Lake Forest High School
School District 65 , 65, 115
Others
HOA Fee Include Insurance
Ownership Fee Simple w/ HO Assn.
Special Listing Condition List Broker Must Accompany
Read Less
Want to know what your home might be worth? Contact us for a FREE valuation!

Our team is ready to help you sell your home for the highest possible price ASAP

© 2026 Listings courtesy of MRED as distributed by MLS GRID. All Rights Reserved.
Bought with Karla Thomas of Urb & Burb Realty