


$478,000
$479,900
0.4%For more information regarding the value of a property, please contact us for a free consultation.
5 Vernon CT South Elgin, IL 60177
4 Beds
2.5 Baths
2,116 SqFt
Key Details
Sold Price $478,000
Property Type Single Family Home
Sub Type Detached Single
Listing Status Sold
Purchase Type For Sale
Square Footage 2,116 sqft
Price per Sqft $225
MLS Listing ID 12685296
Sold Date 09/09/26
Bedrooms 4
Full Baths 2
Half Baths 1
Year Built 1995
Annual Tax Amount $10,046
Tax Year 2025
Lot Dimensions 60x124x124x120
Property Sub-Type Detached Single
Property Description
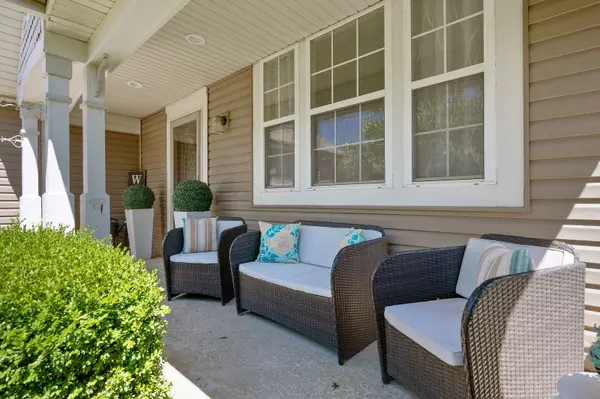
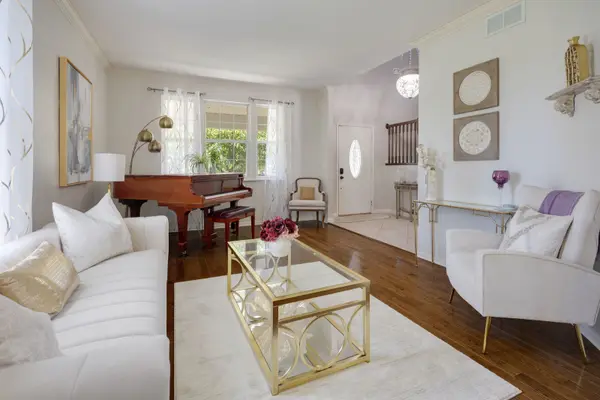
Welcome to 5 Vernon Court, a lovely home nestled on a cul-de-sac is ready to welcome you! From the moment you arrive, you will be charmed by the inviting porch. Inside you will find fabulous features of this home: hardwood floors, 6-panel doors, the kitchen boasts a coffee nook, bright eat-in area, and stainless-steel appliances! First floor laundry room provides abundance of storage and workspace for folding and organization. The primary bedroom and bathroom highlight a walk-in closet, dual sinks, separate shower and tub. The finished basement with a wet bar offers plenty of room for relaxing or entertaining. Outside, the backyard patio provides a perfect setting for spending time with friends and family, backing to the wetlands. Conveniently located near shopping, restaurants, parks, this home offers both comfort and convenience. Wait that's not all ... St Charles schools!
Location
State IL
County Kane
Area South Elgin
Rooms
Basement Finished, Full
Interior
Interior Features Wet Bar, Walk-In Closet(s)
Heating Natural Gas, Forced Air
Cooling Central Air
Flooring Hardwood, Carpet
Fireplaces Number 1
Equipment Ceiling Fan(s)
Fireplace Y
Appliance Range, Microwave, Dishwasher, Refrigerator, Stainless Steel Appliance(s)
Laundry Main Level
Exterior
Exterior Feature Fire Pit
Garage Spaces 2.0
Building
Building Description Aluminum Siding,Vinyl Siding, No
Sewer Public Sewer
Water Public
Level or Stories 2 Stories
Structure Type Aluminum Siding,Vinyl Siding
New Construction false
Schools
Elementary Schools Anderson Elementary School
Middle Schools Wredling Middle School
High Schools St Charles North High School
School District 303 , 303, 303
Others
HOA Fee Include None
Ownership Fee Simple
Special Listing Condition None
Read Less
Want to know what your home might be worth? Contact us for a FREE valuation!

Our team is ready to help you sell your home for the highest possible price ASAP

© 2026 Listings courtesy of MRED as distributed by MLS GRID. All Rights Reserved.
Bought with Norberto Moreno of Century 21 Integra
NEARBY SCHOOLS & BUSINESSES