

$385,000
$390,000
1.3%For more information regarding the value of a property, please contact us for a free consultation.
305 Glenice Pkwy Fox River Grove, IL 60021
5 Beds
2.5 Baths
1,800 SqFt
Key Details
Sold Price $385,000
Property Type Single Family Home
Sub Type Detached Single
Listing Status Sold
Purchase Type For Sale
Square Footage 1,800 sqft
Price per Sqft $213
MLS Listing ID 12695274
Sold Date 09/11/26
Style Traditional
Bedrooms 5
Full Baths 2
Half Baths 1
Year Built 1954
Annual Tax Amount $8,439
Tax Year 2025
Lot Size 10,890 Sqft
Lot Dimensions 160X70
Property Sub-Type Detached Single
Property Description
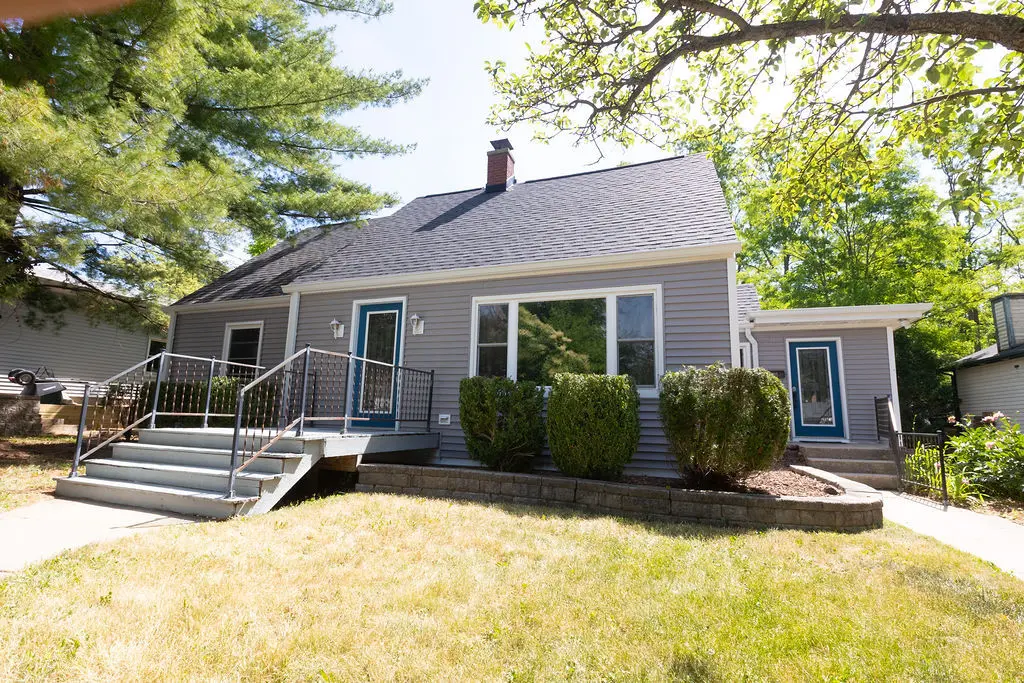
Welcome to 305 Glenice in desirable Fox River Grove! This beautifully updated home combines modern finishes, spacious living areas, and an incredible backyard setting that's hard to find. Step inside to discover an open-concept floor plan featuring luxury flooring, recessed lighting, and a stunning designer kitchen that's truly the heart of the home. Complete with granite countertops, a massive center island with seating, stainless steel appliances, abundant cabinetry, and a separate coffee/bar station, this space is perfect for entertaining family and friends. The spacious living and dining areas are filled with natural light from oversized windows overlooking the backyard, creating a warm and inviting atmosphere throughout. A custom-built mudroom with built-in bench seating and storage provides the perfect drop zone for busy households, while the updated main-floor powder room adds style and convenience. Upstairs, the 2 bedrooms offers hardwood flooring, and plenty of room to unwind. Additional bedrooms provide flexible space for family, guests, or a home office. Outside, you'll fall in love with the expansive, fully fenced backyard surrounded by mature trees, offering exceptional privacy and room to play, garden, or entertain. The oversized maintenance-free deck is ideal for summer BBQs, morning coffee, or relaxing evenings overlooking the peaceful yard.
Location
State IL
County Mchenry
Area Fox River Grove
Rooms
Basement Partially Finished, Exterior Entry, Bath/Stubbed, Full, Walk-Out Access
Interior
Interior Features 1st Floor Bedroom, 1st Floor Full Bath
Heating Natural Gas, Forced Air
Cooling Central Air, Wall Unit(s)
Flooring Hardwood
Equipment TV-Cable, Ceiling Fan(s), Fan-Attic Exhaust
Fireplace N
Appliance Range, Microwave, Dishwasher, Refrigerator, Disposal, Stainless Steel Appliance(s), Wine Refrigerator, Humidifier
Laundry Main Level
Exterior
Garage Spaces 2.0
Community Features Sidewalks, Street Lights, Street Paved
Roof Type Asphalt,Rubber
Building
Lot Description Wooded
Building Description Vinyl Siding, No
Sewer Public Sewer
Water Public
Level or Stories 1.5 Story
Structure Type Vinyl Siding
New Construction false
Schools
Elementary Schools Algonquin Road Elementary School
Middle Schools Fox River Grove Middle School
High Schools Cary-Grove Community High School
School District 3 , 3, 155
Others
HOA Fee Include None
Ownership Fee Simple
Special Listing Condition None
Read Less
Want to know what your home might be worth? Contact us for a FREE valuation!

Our team is ready to help you sell your home for the highest possible price ASAP

© 2026 Listings courtesy of MRED as distributed by MLS GRID. All Rights Reserved.
Bought with Heidi Peterson of RE/MAX Plaza
NEARBY SCHOOLS & BUSINESSES