


$450,000
$450,000
For more information regarding the value of a property, please contact us for a free consultation.
515 Main ST #401 Evanston, IL 60202
3 Beds
2 Baths
1,400 SqFt
Key Details
Sold Price $450,000
Property Type Condo
Sub Type Condo
Listing Status Sold
Purchase Type For Sale
Square Footage 1,400 sqft
Price per Sqft $321
MLS Listing ID 12713746
Sold Date 09/14/26
Bedrooms 3
Full Baths 2
HOA Fees $591/mo
Year Built 2001
Annual Tax Amount $9,603
Tax Year 2024
Lot Dimensions Common
Property Sub-Type Condo
Property Description
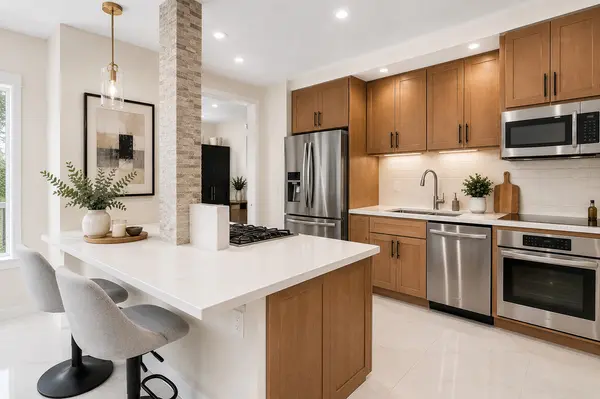
Spacious 3 bedroom, 2 bath condo in the heart of the Main Dempster Mile Neighborhood! Great northwest corner unit features large living space open to the kitchen with gas fireplace and large balcony with views of downtown Evanston. Primary suite with walk-in closet, bath with double vanity, tub and separate shower. Third bedroom has french doors leading to the living room. In-unit washer/dryer, newly installed closet systems, and deeded garage space included in the price. Just steps to the Metra and "L" stations or just 4 blocks to the Lakefront. Northwestern shuttle pickup in front of the building. Unit is pet and investor friendly!!
Location
State IL
County Cook
Area Evanston
Rooms
Basement None
Interior
Heating Forced Air
Cooling Central Air
Fireplaces Number 1
Fireplaces Type Gas Starter
Fireplace Y
Laundry In Unit
Exterior
Garage Spaces 1.0
Building
Building Description Brick, No
Story 9
Sewer Public Sewer
Water Public
Structure Type Brick
New Construction false
Schools
High Schools Evanston Twp High School
School District 65 , 65, 202
Others
HOA Fee Include Water,Gas,Parking,Insurance,Security,TV/Cable,Exterior Maintenance,Scavenger,Snow Removal
Ownership Condo
Special Listing Condition None
Pets Allowed Cats OK, Dogs OK
Read Less
Want to know what your home might be worth? Contact us for a FREE valuation!

Our team is ready to help you sell your home for the highest possible price ASAP

© 2026 Listings courtesy of MRED as distributed by MLS GRID. All Rights Reserved.
Bought with Benjamin Hickman of RE/MAX Plaza
NEARBY SCHOOLS & BUSINESSES