

$560,000
$549,000
2.0%For more information regarding the value of a property, please contact us for a free consultation.
1880 Midland AVE Highland Park, IL 60035
3 Beds
2 Baths
1,829 SqFt
Key Details
Sold Price $560,000
Property Type Single Family Home
Sub Type Detached Single
Listing Status Sold
Purchase Type For Sale
Square Footage 1,829 sqft
Price per Sqft $306
Subdivision Sherwood Forest
MLS Listing ID 12724852
Sold Date 09/15/26
Style Bi-Level
Bedrooms 3
Full Baths 2
Year Built 1954
Annual Tax Amount $10,987
Tax Year 2025
Lot Size 9,583 Sqft
Lot Dimensions 67 x 146
Property Sub-Type Detached Single
Property Description
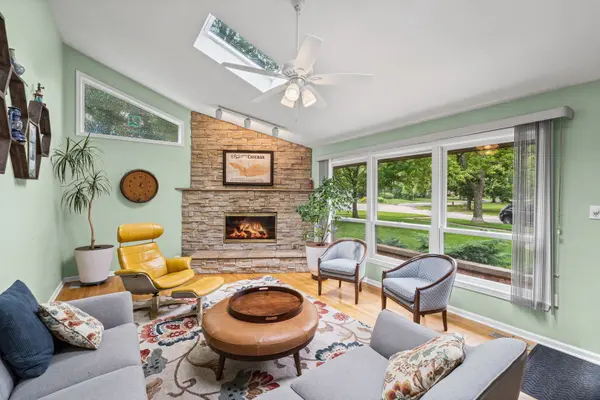
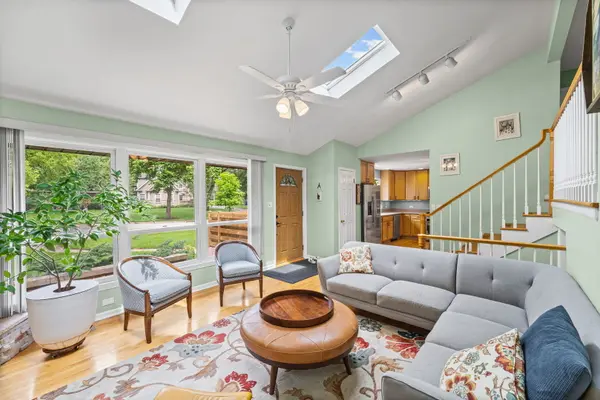
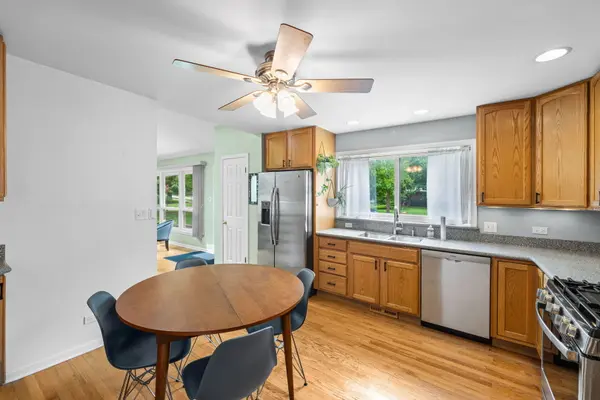
Fall in love with this beautiful, bright, and move-in-ready split-level home in desirable Sherwood Forest. From the inviting foyer, step into a sun-filled living room featuring a vaulted ceiling, gleaming hardwood floors, gas-starting wood-burning fireplace with natural stone surround and hearth, and gorgeous skylights with built-in electronic shades. The living room flows seamlessly into the spacious eat-in kitchen, creating a warm and welcoming space for everyday living and entertaining. The kitchen features 42-inch cabinetry with under-cabinet lighting, Corian countertops, stainless steel appliances, a pantry with convenient pull-out shelving, and a built-in buffet and storage area. Appliances include a Bosch dishwasher ('20), GE refrigerator/freezer ('18), GE 5-burner gas range and oven with built-in griddle ('21), and GE microwave ('19). The open-concept layout continues into the cozy family room, complete with vaulted ceiling, recessed lighting, and a slider overlooking the fully fenced yard. A convenient mudroom area provides easy access to both the attached, heated garage and the exterior brick-paver patio-perfect for busy everyday living, entertaining, and enjoying the outdoors. Upstairs, you'll find three generously sized bedrooms, including a spacious primary suite with a professionally organized double closet. Hardwood floors run throughout the upper level, with hardwood beneath the carpet in Bedroom 2. The beautifully remodeled hall bath offers a large glass-enclosed shower with dual showerheads and shampoo niche, white vanity with granite countertop, Kohler toilet with built-in bidet, extra-deep storage closet with pull-out shelving, and an integrated mirrored medicine cabinet. The finished lower level offers exceptional flexibility with a spacious recreation room featuring frosted French doors, recessed lighting, and a huge walk-in closet. Use it as a playroom, home office, guest space, or potential fourth bedroom-the possibilities are yours. A beautifully appointed full bath features handsome gray subway tile, deep whirlpool tub, black vanity with granite countertop, and Kohler toilet with built-in bidet. A spacious laundry room adds even more functionality, with newer ('24) LG full-size stackable front-load washer and dryer, deep basin sink, and built-in cabinetry. Storage is abundant throughout, including a spacious concrete crawl space and a large storage shed. Thoughtful updates and modern conveniences make this home truly move-in ready, including a new roof and gutters ('24), new hot water heater ('24), extensive smart-home technology throughout including lighting, smart garage door with battery backup, smart locks, smart thermostat, and video doorbells. The heated garage also features a 240V electrical connection ready for an EV charger and don't miss the additional brick paver parking pad. Outside, enjoy the privacy of the fully fenced yard, brick-paver patio, and beautifully designed spaces ready for relaxing, gardening, play, or entertaining. Located on a quiet street, this home offers the perfect blend of comfort, style, flexibility, and convenience, with easy access to parks, schools, shopping, recreation, transportation, and so much more. A truly special home with thoughtful updates, exceptional storage, and spaces designed for the way you live today.
Location
State IL
County Lake
Area Highland Park
Rooms
Basement Finished, Partial
Interior
Interior Features Vaulted Ceiling(s), Built-in Features, Walk-In Closet(s)
Heating Natural Gas, Forced Air
Cooling Central Air
Flooring Hardwood
Fireplaces Number 1
Fireplaces Type Wood Burning, Attached Fireplace Doors/Screen, Gas Starter
Equipment Ceiling Fan(s)
Fireplace Y
Appliance Range, Microwave, Dishwasher, Refrigerator, Washer, Dryer, Disposal, Humidifier
Laundry Sink
Exterior
Garage Spaces 1.0
Community Features Park, Curbs, Sidewalks, Street Lights, Street Paved
Roof Type Asphalt
Building
Building Description Vinyl Siding,Brick, No
Sewer Public Sewer
Water Lake Michigan
Level or Stories 1.5 Story
Structure Type Vinyl Siding,Brick
New Construction false
Schools
Elementary Schools Sherwood Elementary School
Middle Schools Edgewood Middle School
High Schools Highland Park High School
School District 112 , 112, 113
Others
HOA Fee Include None
Ownership Fee Simple
Special Listing Condition None
Read Less
Want to know what your home might be worth? Contact us for a FREE valuation!

Our team is ready to help you sell your home for the highest possible price ASAP

© 2026 Listings courtesy of MRED as distributed by MLS GRID. All Rights Reserved.
Bought with Alexander Cohen of Compass
NEARBY SCHOOLS & BUSINESSES