



$467,000
$450,000
3.8%For more information regarding the value of a property, please contact us for a free consultation.
1432 Picadilly CIR Mount Prospect, IL 60056
3 Beds
2.5 Baths
2,571 SqFt
Key Details
Sold Price $467,000
Property Type Townhouse
Sub Type Townhouse-2 Story
Listing Status Sold
Purchase Type For Sale
Square Footage 2,571 sqft
Price per Sqft $181
MLS Listing ID 12664703
Sold Date 09/15/26
Bedrooms 3
Full Baths 2
Half Baths 1
HOA Fees $298/mo
Rental Info No
Year Built 1990
Annual Tax Amount $7,724
Tax Year 2024
Lot Dimensions 32x80
Property Sub-Type Townhouse-2 Story
Property Description
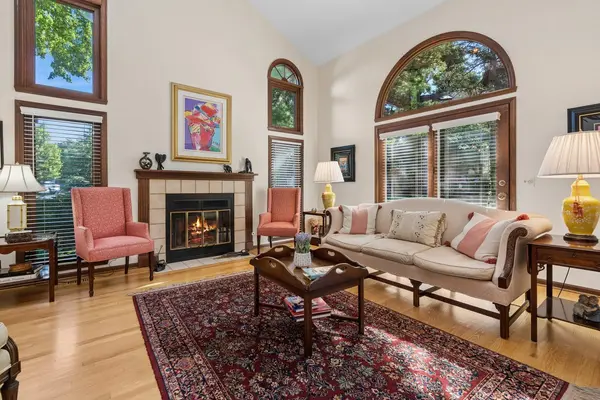
Don't miss this beautiful end-unit townhome in the highly desirable Colony Country Community! This spacious residence features 3 bedrooms, 2.5 baths, and a finished basement, offering plenty of room for comfortable living, entertaining, and storage. Dramatic vaulted ceilings and skylights that fill the home with natural light. Gleaming hardwood floors throughout the main level. Freshly painted interior. Cozy fireplace in the living room Convenient first-floor laundry room. Beautifully updated primary suite featuring a newly remodeled master bathroom. Fully remodeled upstairs bathrooms. Newer windows. Finished basement with abundant storage space. Step outside and enjoy a spectacular backyard setting with a private patio surrounded by mature trees, creating the perfect space for relaxing, entertaining, or enjoying your morning coffee in a peaceful and private environment. Located directly across from the community clubhouse, with in and outside pool and part pool. This exceptional home offers the perfect combination of comfort, style, privacy, and convenience in one of the area's most sought-after communities.
Location
State IL
County Cook
Area Mount Prospect
Body of Water Townhome
Rooms
Basement Finished, Full
Interior
Interior Features Vaulted Ceiling(s), Cathedral Ceiling(s), Open Floorplan, Replacement Windows
Heating Natural Gas
Cooling Central Air
Flooring Hardwood, Carpet
Fireplaces Number 1
Fireplaces Type Gas Starter
Equipment Ceiling Fan(s), Sump Pump, Water Heater-Gas
Fireplace Y
Appliance Double Oven, Microwave, Dishwasher, Refrigerator
Laundry Main Level, Gas Dryer Hookup, In Unit, Laundry Chute, Sink
Exterior
Garage Spaces 2.5
Amenities Available Party Room, Indoor Pool, Pool, Ceiling Fan, Clubhouse, Laundry, Patio, Skylights
Roof Type Asphalt
Building
Building Description Vinyl Siding,Brick, No
Story 2
Sewer Public Sewer
Water Lake Michigan
Structure Type Vinyl Siding,Brick
New Construction false
Schools
Elementary Schools Dwight D Eisenhower Elementary S
School District 23 , 57, 57
Others
HOA Fee Include Insurance,Clubhouse,Pool,Exterior Maintenance,Lawn Care,Scavenger,Snow Removal
Ownership Fee Simple
Special Listing Condition List Broker Must Accompany
Pets Allowed Cats OK, Dogs OK
Read Less
Want to know what your home might be worth? Contact us for a FREE valuation!

Our team is ready to help you sell your home for the highest possible price ASAP

© 2026 Listings courtesy of MRED as distributed by MLS GRID. All Rights Reserved.
Bought with Snehal Jagdale of eXp Realty
NEARBY SCHOOLS & BUSINESSES