



$535,000
$559,900
4.4%For more information regarding the value of a property, please contact us for a free consultation.
950 Augusta WAY #115 Highland Park, IL 60035
2 Beds
2 Baths
1,784 SqFt
Key Details
Sold Price $535,000
Property Type Condo
Sub Type Condo
Listing Status Sold
Purchase Type For Sale
Square Footage 1,784 sqft
Price per Sqft $299
Subdivision Legacy Club
MLS Listing ID 12722377
Sold Date 09/15/26
Bedrooms 2
Full Baths 2
HOA Fees $824/mo
Year Built 2001
Annual Tax Amount $11,743
Tax Year 2025
Lot Dimensions COMMON
Property Sub-Type Condo
Property Description
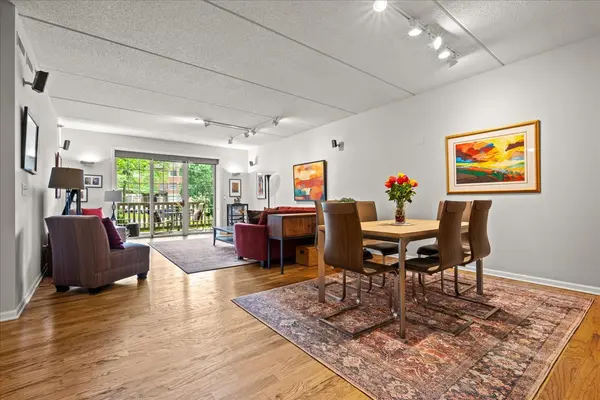
Welcome to this beautifully updated first floor, two bedroom, two bath condo in the sought after Legacy Club. Offering more than 1,700 square feet of single level living, this home combines generous space, modern comfort, and an ideal layout. Step inside to a bright, open living area featuring hardwood floors, high ceilings, and seamless access to the covered private patio, a year round extension of your living space. The dining area easily accommodates larger gatherings and flows into the kitchen, creating a natural open-concept environment perfect for everyday living and entertaining. The spacious kitchen features ample storage, a large center island with breakfast bar seating, stainless steel appliances, and granite countertops. A private hallway leads to the bedroom wing. The carpeted primary suite includes two walk-in closets with custom built-ins and an ensuite bath with a soaking tub and separate shower. The second bedroom, finished with hardwood floors and a custom-built closet, works beautifully as a guest room, den, or home office. A full hall bath with a tub/shower combo completes the space. Additional features include: New AC (August 2026), in-unit washer and dryer, fresh paint throughout (2023), new modern light fixtures in the kitchen and entryway (2024), custom window treatments in the main living area (2024), new carpet in the primary bedroom (2023), and one heated garage parking space and storage. Building amenities include exercise room. This unit is conveniently located near the building's elevators and front entrance. Enjoy direct access to Highland Park's lush Preserves and close proximity to downtown Highland Park and Highwood, offering restaurants, shops, transportation, and all the amenities these vibrant communities provide.
Location
State IL
County Lake
Area Highland Park
Rooms
Basement None
Interior
Interior Features Storage, Walk-In Closet(s), Granite Counters
Heating Natural Gas, Forced Air
Cooling Central Air
Flooring Hardwood
Equipment TV-Cable, Security System, Ceiling Fan(s)
Fireplace N
Appliance Range, Microwave, Dishwasher, Refrigerator, Washer, Dryer, Disposal, Stainless Steel Appliance(s)
Laundry Washer Hookup, In Unit
Exterior
Exterior Feature Balcony
Garage Spaces 1.0
Amenities Available Elevator in Residence, Exercise Room, Storage, Security Door Lock(s)
Building
Lot Description Cul-De-Sac, Landscaped
Building Description Brick, No
Story 3
Sewer Public Sewer, Storm Sewer
Water Lake Michigan, Public
Structure Type Brick
New Construction false
Schools
Elementary Schools Wayne Thomas Elementary School
Middle Schools Northwood Junior High School
High Schools Highland Park High School
School District 112 , 112, 113
Others
HOA Fee Include Heat,Water,Insurance,Exercise Facilities,Exterior Maintenance,Lawn Care,Scavenger,Snow Removal
Ownership Condo
Special Listing Condition None
Pets Allowed Cats OK, Dogs OK
Read Less
Want to know what your home might be worth? Contact us for a FREE valuation!

Our team is ready to help you sell your home for the highest possible price ASAP

© 2026 Listings courtesy of MRED as distributed by MLS GRID. All Rights Reserved.
Bought with Beth Alberts of Compass
NEARBY SCHOOLS & BUSINESSES