



$577,000
$569,900
1.2%For more information regarding the value of a property, please contact us for a free consultation.
2307 E Sherwood RD Arlington Heights, IL 60004
4 Beds
2 Baths
2,450 SqFt
Key Details
Sold Price $577,000
Property Type Single Family Home
Sub Type Detached Single
Listing Status Sold
Purchase Type For Sale
Square Footage 2,450 sqft
Price per Sqft $235
Subdivision Arlington Terrace
MLS Listing ID 12739479
Sold Date 09/16/26
Style Ranch
Bedrooms 4
Full Baths 2
Year Built 1968
Annual Tax Amount $12,120
Tax Year 2025
Lot Size 10,001 Sqft
Lot Dimensions 70X125
Property Sub-Type Detached Single
Property Description
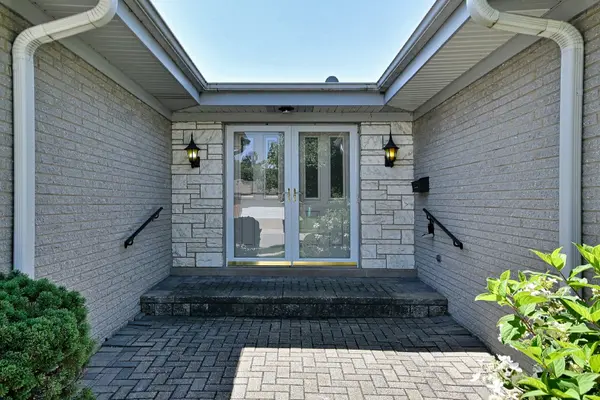
Welcome to this spacious 4BR, 2BA brick ranch in desirable Arlington Terrace w/ 2 car attached garage. Walk to grades 2-12, including top rated Hersey H.S., Patriots Park & Lake Arlington. Kitchen w/ skylight & eat-in area next to bow window. Family room w/ hardwood flooring & newer sliding glass doors overlooking yard & paver brick patio. Hardwood flooring also in two bedrooms. 1st floor laundry. Updates: High efficiency furnace, AC, humidifier (Trane, 2023), windows replaced, fiberglass front doors. Large open basement w/ additional crawl space for storage. Mostly fenced yard w/ storage shed on concrete slab. Bring your decorating and remodeling ideas. Great location near schools, shopping, parks, highways (53 & 294) & a short drive to downtown Arlington Heights. Being sold "as is."
Location
State IL
County Cook
Area Arlington Heights
Body of Water MONACO
Rooms
Basement Unfinished, Crawl Space, Partial
Interior
Interior Features 1st Floor Bedroom, 1st Floor Full Bath, Replacement Windows
Heating Natural Gas, Forced Air
Cooling Central Air
Flooring Hardwood
Fireplaces Number 1
Fireplaces Type Wood Burning
Equipment Water-Softener Owned, TV-Dish, TV Antenna, Ceiling Fan(s), Sump Pump, Backup Sump Pump;, Water Heater-Gas
Fireplace Y
Appliance Range, Microwave, Refrigerator, Washer, Dryer, Water Softener Owned, Humidifier
Laundry Main Level, Sink
Exterior
Garage Spaces 2.0
Community Features Park, Curbs, Sidewalks, Street Lights, Street Paved
Roof Type Asphalt
Building
Building Description Brick, No
Sewer Public Sewer
Water Lake Michigan
Level or Stories 1 Story
Structure Type Brick
New Construction false
Schools
Elementary Schools Betsy Ross Elementary School
Middle Schools Macarthur Middle School
High Schools John Hersey High School
School District 23 , 23, 214
Others
HOA Fee Include None
Ownership Fee Simple
Special Listing Condition None
Read Less
Want to know what your home might be worth? Contact us for a FREE valuation!

Our team is ready to help you sell your home for the highest possible price ASAP

© 2026 Listings courtesy of MRED as distributed by MLS GRID. All Rights Reserved.
Bought with Joseph Lynn of Grapevine Realty, Inc.
NEARBY SCHOOLS & BUSINESSES