

$440,000
$445,000
1.1%For more information regarding the value of a property, please contact us for a free consultation.
640 Ash ST Algonquin, IL 60102
5 Beds
3 Baths
2,992 SqFt
Key Details
Sold Price $440,000
Property Type Single Family Home
Sub Type Detached Single
Listing Status Sold
Purchase Type For Sale
Square Footage 2,992 sqft
Price per Sqft $147
MLS Listing ID 12728149
Sold Date 09/16/26
Bedrooms 5
Full Baths 3
Year Built 1978
Annual Tax Amount $9,250
Tax Year 2025
Lot Size 10,890 Sqft
Lot Dimensions 173X69X177X51
Property Sub-Type Detached Single
Property Description
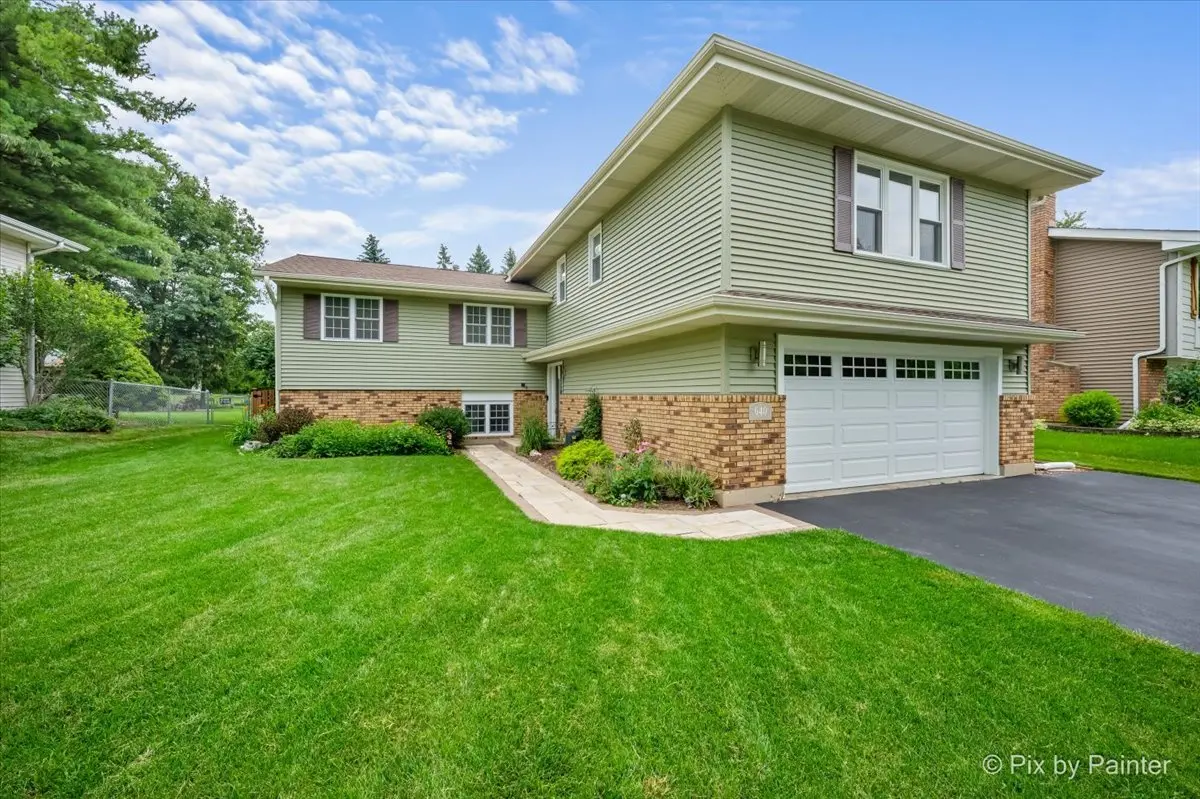
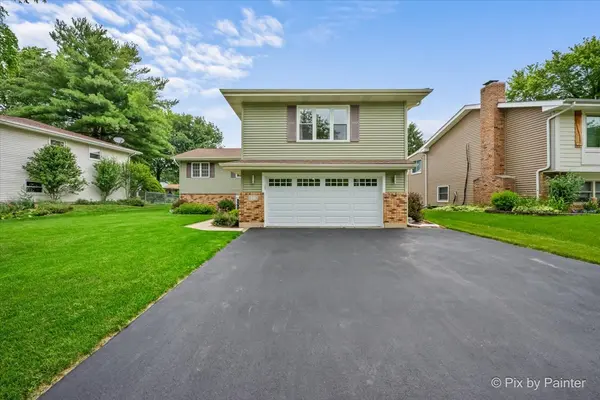
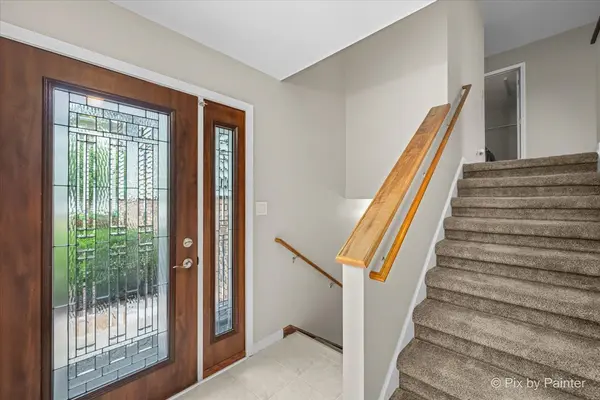
MULTI-GENERATIONAL LIVING AT ITS BEST! Welcome to 640 Ash Street, offering 5 bedrooms, 3 full baths, a possible 6th bedroom, and a private in-law suite with its own separate entrance! This flexible layout provides incredible options for extended family, guests, a home office, or additional living space. The main home features a remodeled kitchen (2016), newer windows, fresh paint, and professionally cleaned carpets. For added convenience, laundry hookups are available on the main level AND within the in-law suite. The outdoor space is just as inviting! Enjoy a fully fenced backyard featuring a deck plus a patio with pergola-perfect for summer entertaining, grilling, or relaxing outdoors. An expanded driveway provides plenty of additional parking. Located on a quiet street with beautiful lush greenery directly across the street, this home offers a peaceful setting while still being close to everything Algonquin has to offer. Major updates include siding and gutters (2016) and roof (2019). If you've been searching for a home with SPACE, FLEXIBILITY, and a true separate in-law living arrangement, this is one you don't want to miss. Schedule your showing today!
Location
State IL
County Mchenry
Area Algonquin
Body of Water EXPANDED
Rooms
Basement Finished, Full, Walk-Out Access
Interior
Interior Features In-Law Floorplan
Heating Natural Gas, Forced Air
Cooling Central Air
Flooring Laminate
Fireplaces Number 1
Equipment Ceiling Fan(s), Sump Pump
Fireplace Y
Appliance Range, Microwave, Dishwasher, Refrigerator, Washer, Dryer, Disposal
Laundry Gas Dryer Hookup, Multiple Locations
Exterior
Garage Spaces 2.0
Community Features Sidewalks, Street Lights
Roof Type Asphalt
Building
Lot Description Nature Preserve Adjacent, Wooded
Building Description Brick,Cedar, No
Sewer Public Sewer
Water Public
Level or Stories Split Level
Structure Type Brick,Cedar
New Construction false
Schools
Elementary Schools Eastview Elementary School
Middle Schools Algonquin Middle School
High Schools Dundee-Crown High School
School District 300 , 300, 300
Others
HOA Fee Include None
Ownership Fee Simple
Special Listing Condition None
Read Less
Want to know what your home might be worth? Contact us for a FREE valuation!

Our team is ready to help you sell your home for the highest possible price ASAP

© 2026 Listings courtesy of MRED as distributed by MLS GRID. All Rights Reserved.
Bought with Rosanelly Valadez of HomeSmart Realty Group
NEARBY SCHOOLS & BUSINESSES