

$495,000
$524,913
5.7%For more information regarding the value of a property, please contact us for a free consultation.
727 Harms RD Glenview, IL 60025
3 Beds
2 Baths
1,115 SqFt
Key Details
Sold Price $495,000
Property Type Single Family Home
Sub Type Detached Single
Listing Status Sold
Purchase Type For Sale
Square Footage 1,115 sqft
Price per Sqft $443
MLS Listing ID 12652629
Sold Date 09/16/26
Style Step Ranch
Bedrooms 3
Full Baths 2
Year Built 1955
Annual Tax Amount $6,877
Tax Year 2024
Lot Size 4,791 Sqft
Lot Dimensions 40X124x40x124
Property Sub-Type Detached Single
Property Description
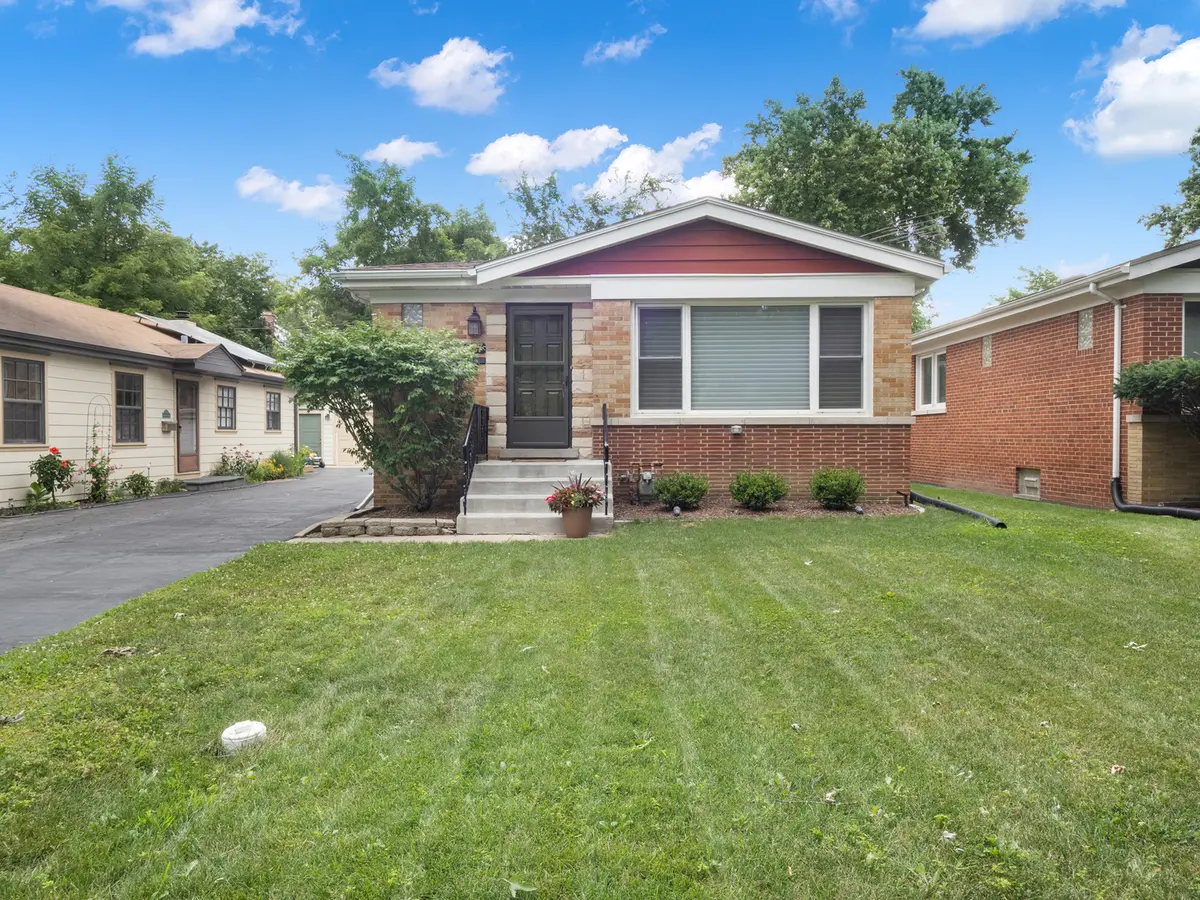
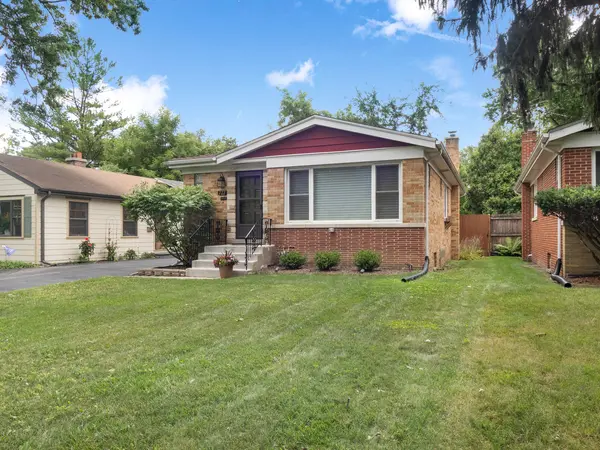
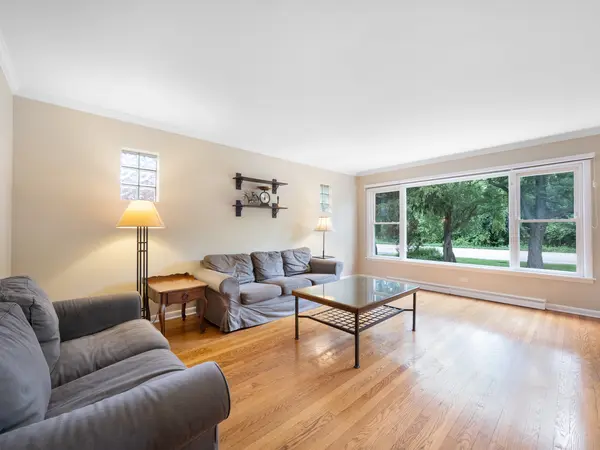
Welcome home to this impeccably maintained all-brick ranch, perfectly situated across from the forest preserve, where peaceful views and nature become part of your everyday lifestyle. From the moment you arrive, you'll appreciate the pride of ownership that shines throughout. Step inside to a bright and welcoming living room featuring gleaming hardwood floors, elegant crown molding, a convenient entry closet, and picturesque views of the forest preserve right outside your window. The beautifully updated kitchen is designed for both everyday living and entertaining, offering white cabinetry, stainless steel appliances, a custom slate backsplash, farmhouse sink, crown molding, and a spacious dining area overlooking the backyard. Step outside to the custom deck-an ideal spot for morning coffee, summer barbecues, or simply relaxing while enjoying the professionally upgraded landscaping. Three generously sized bedrooms with hardwood floors and a well-appointed full bath complete the main level. The fully finished basement adds an incredible amount of living space, highlighted by a spacious recreation room with built-in shelving, recessed lighting, a cozy gas log fireplace, and a wet bar/kitchenette that's perfect for hosting family and friends. A second full bathroom with a walk-in shower, an oversized laundry room with built-in shelving, and a large utility/storage room provide exceptional convenience and functionality. Outside, you'll find a large backyard, custom deck, and a detached two-car garage with plenty of room for outdoor enjoyment. Notable updates include: New roof on both the house and garage (2022), Water heater (2018), Professionally upgraded landscaping (2026). Ideally located near expressways, forest preserve bike and walking trails, parks, shopping, and dining, all within the highly sought-after New Trier High School District. This is your opportunity to own a solid, move-in ready home in an outstanding location where comfort, convenience, and natural beauty come together.
Location
State IL
County Cook
Area Glenview / Golf
Body of Water Ranch
Rooms
Basement Finished, Full
Interior
Interior Features Wet Bar, 1st Floor Full Bath
Heating Natural Gas, Forced Air
Cooling Central Air
Flooring Hardwood
Fireplaces Number 1
Fireplaces Type Gas Log
Equipment TV-Cable, Air Purifier
Fireplace Y
Appliance Range, Dishwasher, Refrigerator, Washer, Dryer, Disposal, Humidifier
Laundry In Unit
Exterior
Garage Spaces 2.0
Community Features Street Paved
Roof Type Asphalt
Building
Building Description Brick, No
Sewer Public Sewer
Water Lake Michigan
Level or Stories 1 Story
Structure Type Brick
New Construction false
Schools
Elementary Schools Romona Elementary School
Middle Schools Wilmette Junior High School
High Schools New Trier Twp H.S. Northfield/Wi
School District 39 , 39, 203
Others
HOA Fee Include None
Ownership Fee Simple
Special Listing Condition None
Read Less
Want to know what your home might be worth? Contact us for a FREE valuation!

Our team is ready to help you sell your home for the highest possible price ASAP

© 2026 Listings courtesy of MRED as distributed by MLS GRID. All Rights Reserved.
Bought with Robin Depeder of @properties Christie's International Real Estate
NEARBY SCHOOLS & BUSINESSES