

$890,000
$949,000
6.2%For more information regarding the value of a property, please contact us for a free consultation.
26048 W Cuba RD Barrington, IL 60010
3 Beds
3.5 Baths
3,774 SqFt
Key Details
Sold Price $890,000
Property Type Single Family Home
Sub Type Detached Single
Listing Status Sold
Purchase Type For Sale
Square Footage 3,774 sqft
Price per Sqft $235
MLS Listing ID 12735800
Sold Date 09/22/26
Style Farmhouse
Bedrooms 3
Full Baths 3
Half Baths 1
Year Built 1910
Annual Tax Amount $13,213
Tax Year 2025
Lot Size 4.280 Acres
Lot Dimensions 533X350
Property Sub-Type Detached Single
Property Description
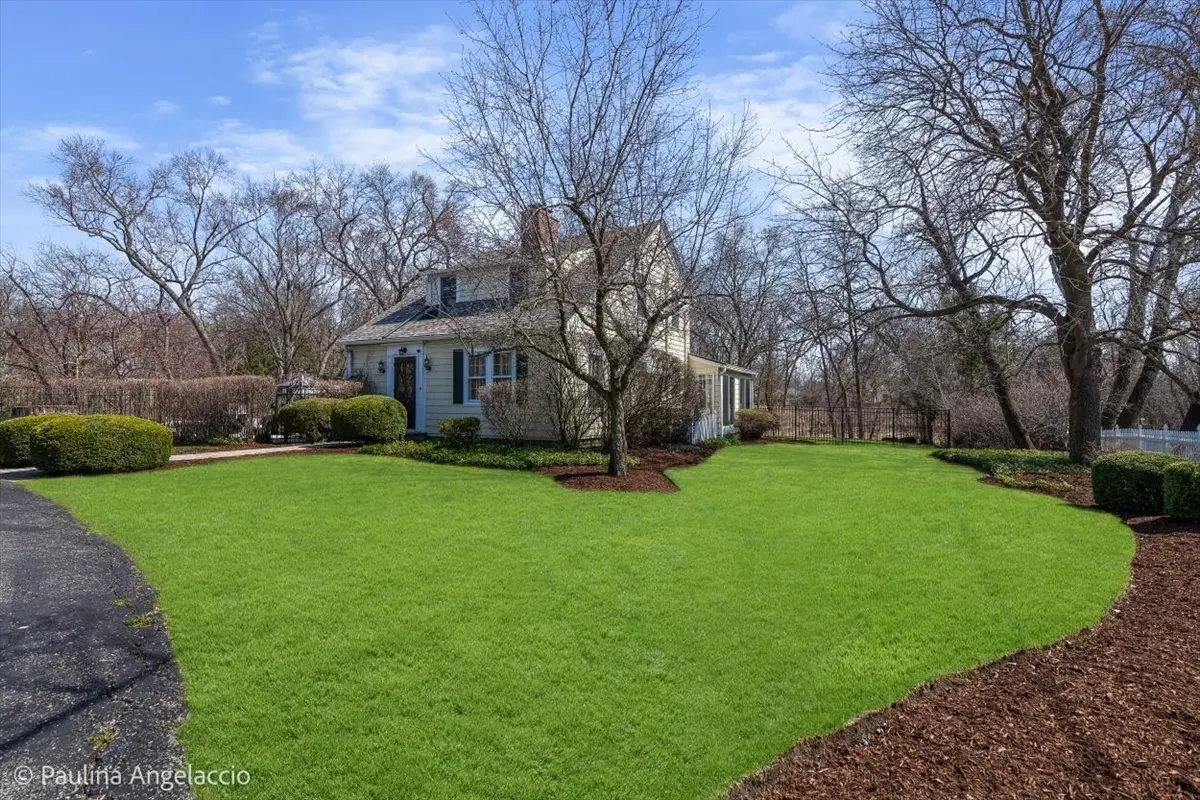
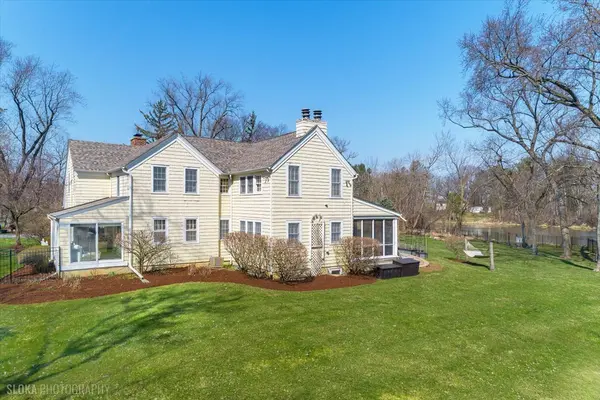
Storybook charm meets modern comfort in this beautifully reimagined country farmhouse, where timeless character and an unexpectedly expansive floor plan come together in perfect harmony. A brand-new roof (March 2026) adds peace of mind, while classic details including arched doorways, rich millwork, and gleaming hardwood floors create warmth and authenticity throughout. Set on over 4 picturesque acres with a tranquil pond, the property offers a serene, pastoral setting just minutes from Barrington Village shopping, dining, Metra access, and award-winning D220 schools. A circular drive and inviting paver walkway set the tone for what awaits inside. The welcoming interior unfolds with graceful arched openings, a charming coat room, and a spacious living room anchored by a painted brick fireplace and custom built-ins. The adjoining dining room features two delightful corner cabinets, butler's pantry access, and French doors that open to a light filled sunroom, perfect for effortless entertaining. With three sets of sliders leading to blooming gardens, the sunroom brings the outdoors in. At the heart of the home, the thoughtfully designed kitchen blends rustic elegance with modern function, featuring leathered granite countertops, a butcher block island, breakfast bar, and high-end appliances. It flows seamlessly into the breakfast area and inviting family room, where a stone fireplace and double French doors open to a screened porch, ideal for relaxed indoor-outdoor living. Enjoy peaceful mornings overlooking the pond or cozy evenings under the stars on the paver patio gathered around the built-in firepit. The main level also offers a mudroom, powder room, and both front and rear staircases for added convenience. Upstairs, the primary suite is a true retreat with a vaulted, beamed ceiling, skylit walk-in closet, dressing room, and a beautifully appointed ensuite bath. Two additional spacious bedrooms, a full bath, and a conveniently located laundry room complete the second level. Two basements provide exceptional flexibility, including a finished recreation room with full bath, plus a separate utility and storage area with second laundry and exterior access. Outdoors, the fenced yard is perfect for pets, while a three-car garage and shed add functionality. The expansive grounds offer endless possibilities for gardening, horses, recreation, or hobby pursuits. A rare blend of charm, space, and setting, this enchanting farmhouse invites you to slow down, settle in, and fall in love.
Location
State IL
County Lake
Area Barrington Area
Rooms
Basement Partially Finished, Exterior Entry, Full
Interior
Interior Features Vaulted Ceiling(s), Built-in Features, Walk-In Closet(s), Beamed Ceilings
Heating Natural Gas, Forced Air, Sep Heating Systems - 2+
Cooling Central Air, Zoned
Flooring Hardwood
Fireplaces Number 3
Fireplaces Type Wood Burning, Gas Starter
Equipment Water-Softener Owned, CO Detectors, Ceiling Fan(s), Fan-Whole House, Sump Pump, Backup Sump Pump;
Fireplace Y
Appliance Range, Microwave, Dishwasher, High End Refrigerator, Washer, Dryer, Disposal, Stainless Steel Appliance(s), Cooktop
Laundry Upper Level, Multiple Locations
Exterior
Garage Spaces 3.0
Community Features Lake, Street Paved
Waterfront Description Pond
Roof Type Asphalt
Building
Lot Description Landscaped, Wooded
Building Description Cedar, No
Sewer Septic Tank
Water Well
Level or Stories 2 Stories
Structure Type Cedar
New Construction false
Schools
Elementary Schools Roslyn Road Elementary School
Middle Schools Barrington Middle School-Prairie
High Schools Barrington High School
School District 220 , 220, 220
Others
HOA Fee Include None
Ownership Fee Simple
Special Listing Condition List Broker Must Accompany
Read Less
Want to know what your home might be worth? Contact us for a FREE valuation!

Our team is ready to help you sell your home for the highest possible price ASAP

© 2026 Listings courtesy of MRED as distributed by MLS GRID. All Rights Reserved.
Bought with Milap Singh of Coldwell Banker Realty
NEARBY SCHOOLS & BUSINESSES
