
Bought with Ted Pickus of @properties Christie's International Real Estate
-
-
For more information regarding the value of a property, please contact us for a free consultation.
45 Monterey DR Vernon Hills, IL 60061
4 Beds
2.5 Baths
1,793 SqFt
Key Details
Sold Price -
Property Type Single Family Home
Sub Type Detached Single
Listing Status Sold
Purchase Type For Sale
Square Footage 1,793 sqft
Subdivision Deerpath
MLS Listing ID 12733763
Sold Date -
Bedrooms 4
Full Baths 2
Half Baths 1
Year Built 1978
Annual Tax Amount $12,005
Tax Year 2025
Lot Size 7,352 Sqft
Lot Dimensions 53X33X75X75X98
Property Sub-Type Detached Single
Property Description
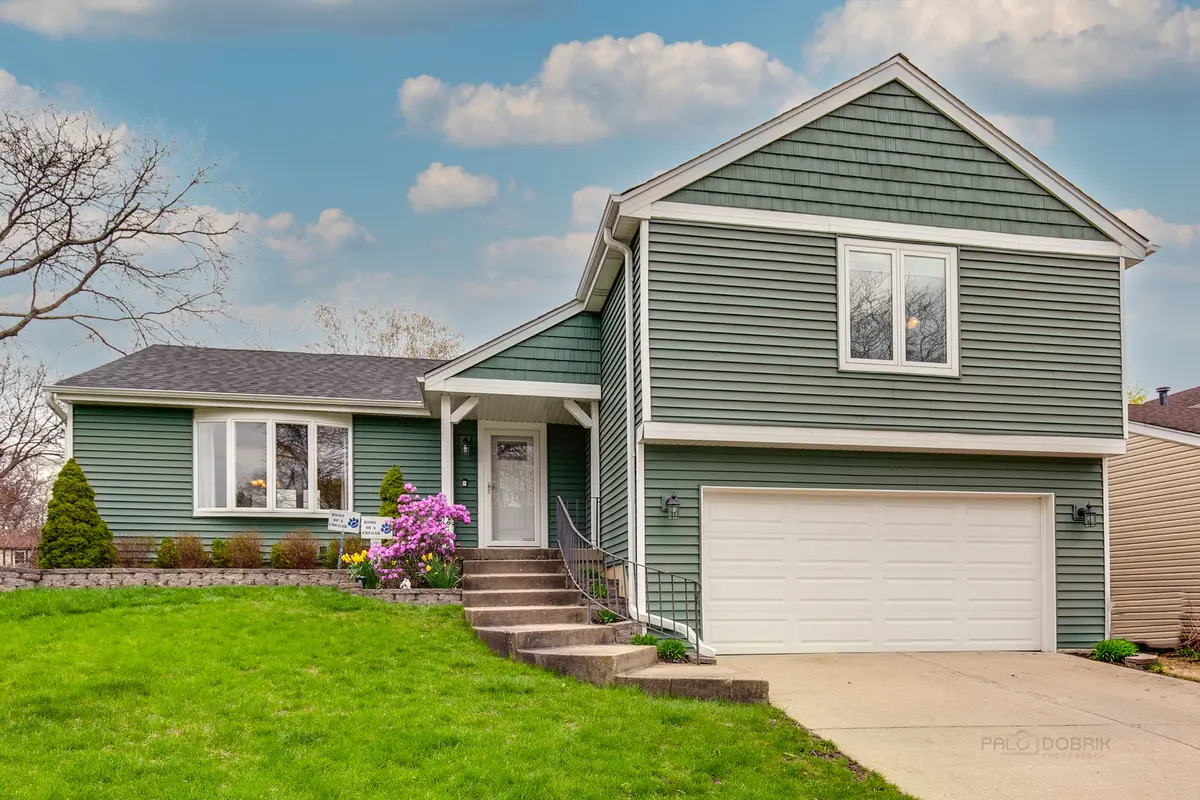
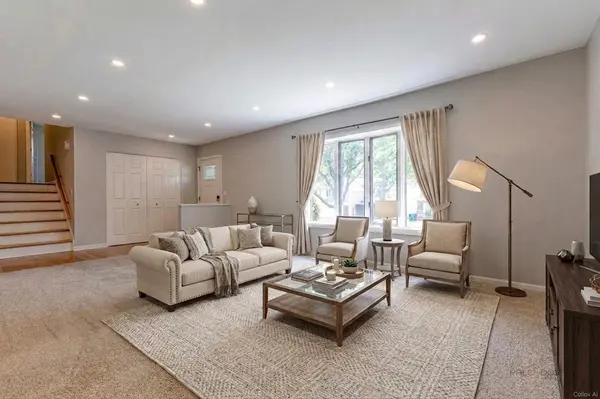
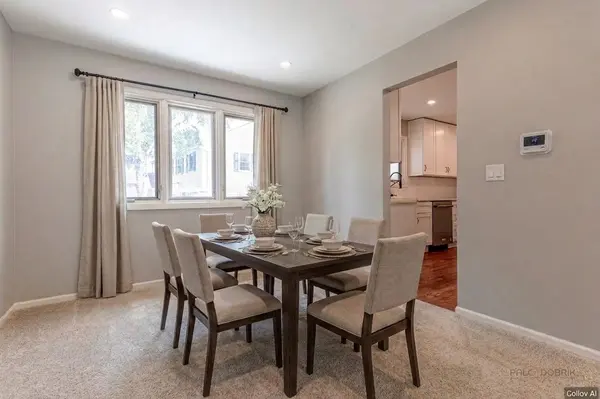
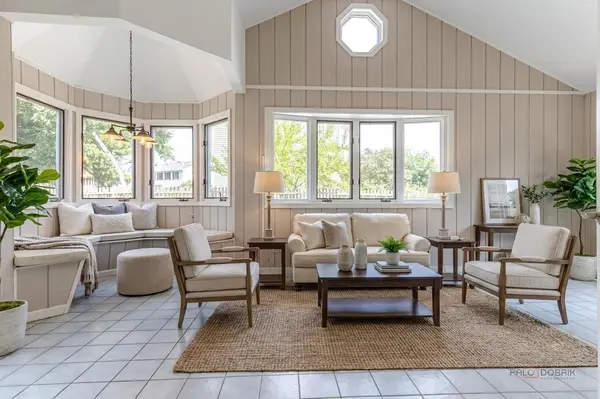
DESIRABLE DEERPATH | 4 BEDROOMS | 2.1 BATHS | REMODELED KITCHEN | SUNROOM | FENCED BACKYARD | NEW ROOF (2022) | NEW FURNACE (2023) | NEW WATER HEATER (2023) | Don't miss your opportunity to own this beautifully maintained home in the highly desirable Deerpath neighborhood, perfectly located near award-winning Vernon Hills schools, parks, shopping, dining, and the Metra. Thoughtfully updated with a new roof (2022), remodeled kitchen featuring quartz countertops and new cabinetry, freshly painted interior, new furnace (2023), new water heater (2023), and new washer and dryer (2024), this home is truly move-in ready. Meet guests as they arrive out on the covered porch and invite them inside where the foyer with a large coat closet and beautiful hardwood flooring presents the perfect landing spot and leads you into this home. The open living room and adjoining dining room are accented by large picture windows which allow in ample natural light and create a wonderful atmosphere and space for entertaining family and friends or just everyday living. Next, the remodeled kitchen is an ideal space for the chef of the home to practice new recipes or meal prep. The kitchen features a myriad of 42" white cabinetry with soft close drawers, a subway tile backsplash, sleek Quartz counters, and quality stainless-steel appliances. Head down to the family room, showcasing a stunning wall-to-wall brick fireplace offering warmth and a peaceful ambiance - after a long day, light a fire, turn on your favorite show, and cozy up with a loved one and just unwind. Head through the French doors and check out the expansive sunroom, there are so many possibilities with this space - a playroom, a home office with a view, an exercise room, or just added living space to setup to fit your needs! With access to the deck and backyard you can extend gatherings outdoors; imagine sitting out here catching up, smelling the delicious food cook on the grill at that next summer cookout, all while watching the kids/pets play and roam the fenced-in yard. Back inside a half bath and laundry complete the lower level. Ready to call it a night? Retreat upstairs to the main bedroom where you will find a large walk-in closet and private bath. Three additional bedrooms with generous closet space, and a full bath complete the second level and ensure there is a space for everyone to call their own. 2 car attached garage.
Location
State IL
County Lake
Community Park, Tennis Court(S), Lake, Curbs, Sidewalks, Street Lights, Street Paved
Rooms
Basement Crawl Space
Interior
Interior Features Cathedral Ceiling(s), Walk-In Closet(s)
Heating Natural Gas, Forced Air
Cooling Central Air
Flooring Hardwood
Fireplaces Number 1
Fireplaces Type Wood Burning, Attached Fireplace Doors/Screen, Gas Starter
Fireplace Y
Appliance Range, Microwave, Dishwasher, Refrigerator, Washer, Dryer, Disposal, Stainless Steel Appliance(s), Humidifier
Laundry Laundry Closet
Exterior
Garage Spaces 2.0
View Y/N true
Roof Type Asphalt
Building
Lot Description Landscaped
Story Split Level
Sewer Public Sewer
Water Lake Michigan, Public
Structure Type Vinyl Siding
New Construction false
Schools
Elementary Schools Aspen Elementary School
Middle Schools Hawthorn Middle School South
High Schools Vernon Hills High School
School District 73, 73, 128
Others
HOA Fee Include None
Ownership Fee Simple
Special Listing Condition None
Read Less
Want to know what your home might be worth? Contact us for a FREE valuation!

Our team is ready to help you sell your home for the highest possible price ASAP

© 2026 Listings courtesy of MRED as distributed by MLS GRID. All Rights Reserved.
NEARBY SCHOOLS & BUSINESSES