

Bought with Dina Gravedoni of Berkshire Hathaway HomeServices Starck Real Estate
-
-
For more information regarding the value of a property, please contact us for a free consultation.
25518 W Foxtail RD Round Lake, IL 60073
4 Beds
2.5 Baths
1,965 SqFt
Key Details
Sold Price -
Property Type Single Family Home
Sub Type Detached Single
Listing Status Sold
Purchase Type For Sale
Square Footage 1,965 sqft
Subdivision Prairie Pointe
MLS Listing ID 12684297
Sold Date -
Bedrooms 4
Full Baths 2
Half Baths 1
HOA Fees $41/ann
Year Built 2002
Annual Tax Amount $6,396
Tax Year 2025
Lot Size 8,276 Sqft
Lot Dimensions 77X72X54X42X107
Property Sub-Type Detached Single
Property Description
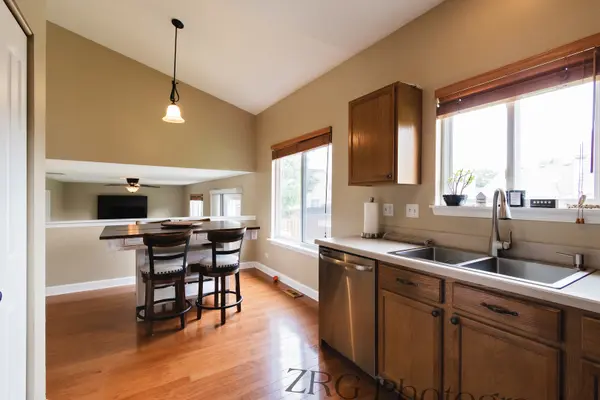
Bright and move-in ready, this 4-bedroom, 2.5-bath tri-level home in desirable Prairie Pointe offers a spacious, light-filled layout with vaulted ceilings, an open kitchen with stainless steel appliances, and a large family room with access to the fenced backyard and concrete patio. The versatile lower-level den can serve as a 4th bedroom, office, or playroom. The spacious primary suite features a walk-in closet and private bath with dual sinks, soaking tub, and separate shower. Enjoy first-floor laundry, a partially finished basement, ample storage, and a corner lot location. Major updates include windows, roof, furnace, refrigerator, water softener, and hot water heater. Conveniently located near shopping, schools, transportation, forest preserves, and trails. A great place to call home!
Location
State IL
County Lake
Community Park, Lake, Curbs, Sidewalks, Street Lights, Street Paved
Rooms
Basement Partially Finished, Egress Window, Storage Space, Partial
Interior
Interior Features Cathedral Ceiling(s), Wet Bar, Walk-In Closet(s)
Heating Natural Gas, Forced Air
Cooling Central Air
Flooring Hardwood
Fireplace N
Appliance Range, Microwave, Dishwasher, Refrigerator, Washer, Dryer, Stainless Steel Appliance(s), Water Softener Owned
Exterior
Garage Spaces 2.0
View Y/N true
Roof Type Asphalt
Building
Lot Description Corner Lot
Story Split Level w/ Sub
Foundation Concrete Perimeter
Sewer Public Sewer
Water Shared Well
Structure Type Vinyl Siding
New Construction false
Schools
Elementary Schools Big Hollow Elementary School
Middle Schools Big Hollow Middle School
High Schools Grant Community High School
School District 38, 38, 124
Others
HOA Fee Include Other
Ownership Fee Simple w/ HO Assn.
Special Listing Condition None
Read Less
Want to know what your home might be worth? Contact us for a FREE valuation!

Our team is ready to help you sell your home for the highest possible price ASAP

© 2026 Listings courtesy of MRED as distributed by MLS GRID. All Rights Reserved.
NEARBY SCHOOLS & BUSINESSES