


$390,000
$399,900
2.5%For more information regarding the value of a property, please contact us for a free consultation.
531 Cambridge RD Des Plaines, IL 60016
3 Beds
2 Baths
1,015 SqFt
Key Details
Sold Price $390,000
Property Type Single Family Home
Sub Type Detached Single
Listing Status Sold
Purchase Type For Sale
Square Footage 1,015 sqft
Price per Sqft $384
Subdivision Cumberland Highlands
MLS Listing ID 12740341
Sold Date 10/06/26
Style Ranch
Bedrooms 3
Full Baths 2
Year Built 1958
Annual Tax Amount $7,600
Tax Year 2025
Lot Dimensions 59X130
Property Sub-Type Detached Single
Property Description
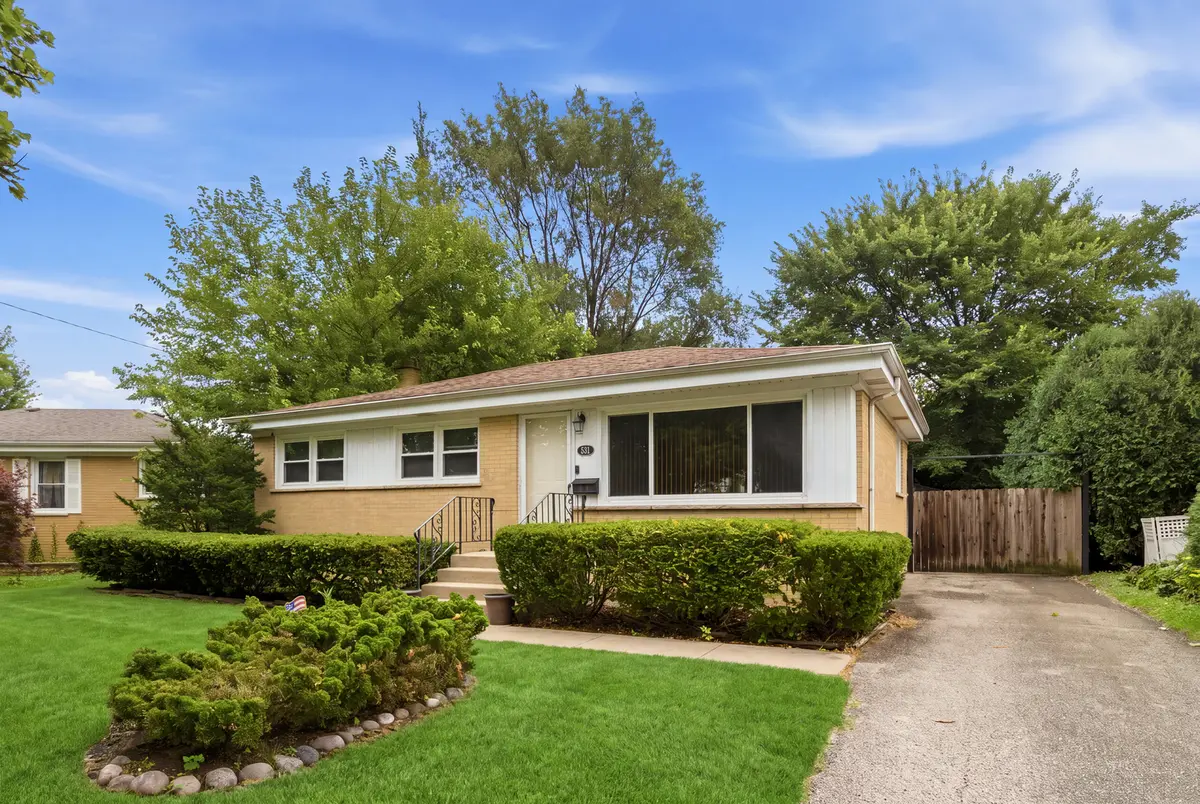
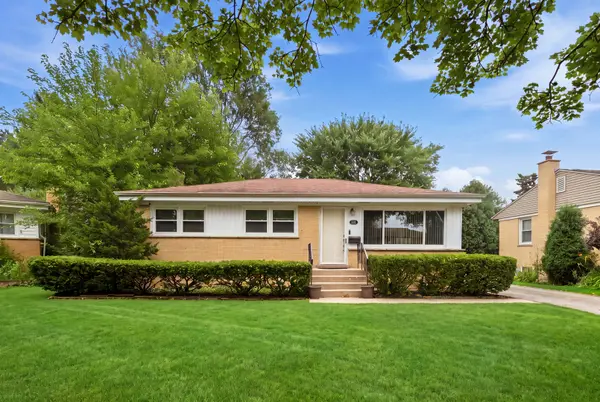
Bright and sunny brick ranch in desirable Cumberland Highlands, ideally situated on a beautiful tree-lined street. The spacious living room and three main-level bedrooms feature refinished hardwood floors, with some hardwood currently protected beneath carpeting. The large eat-in kitchen offers stainless steel appliances, granite countertops, and a double undermount stainless steel sink. A huge lower level provides additional living space with a recreation room, second full bath, laundry area, and abundant storage. Enjoy outdoor entertaining in the fully fenced yard with a private paver patio. Additional highlights include an oversized two-car garage, shed & natural gas hook up for grill. Conveniently located approximately half a mile from the Cumberland Metra station and just one mile from both Cumberland Elementary School and Chippewa Middle School.
Location
State IL
County Cook
Area Des Plaines
Rooms
Basement Partially Finished, Full
Interior
Interior Features 1st Floor Bedroom, 1st Floor Full Bath, Granite Counters
Heating Natural Gas, Forced Air
Cooling Central Air
Flooring Hardwood, Laminate
Equipment TV-Cable, CO Detectors, Ceiling Fan(s), Fan-Attic Exhaust, Sump Pump
Fireplace N
Appliance Range, Microwave, Dishwasher, Refrigerator, Washer, Dryer, Stainless Steel Appliance(s), Humidifier
Exterior
Garage Spaces 2.0
Community Features Park, Curbs, Sidewalks, Street Lights, Street Paved
Roof Type Asphalt
Building
Building Description Vinyl Siding,Brick,Frame, No
Sewer Public Sewer
Water Lake Michigan
Level or Stories 1 Story
Structure Type Vinyl Siding,Brick,Frame
New Construction false
Schools
Elementary Schools Cumberland Elementary School
Middle Schools Chippewa Middle School
High Schools Maine West High School
School District 62 , 62, 207
Others
HOA Fee Include None
Ownership Fee Simple
Special Listing Condition None
Read Less
Want to know what your home might be worth? Contact us for a FREE valuation!

Our team is ready to help you sell your home for the highest possible price ASAP

© 2026 Listings courtesy of MRED as distributed by MLS GRID. All Rights Reserved.
Bought with Brian Neil of Coldwell Banker Realty
NEARBY SCHOOLS & BUSINESSES