


$265,000
$279,900
5.3%For more information regarding the value of a property, please contact us for a free consultation.
3116 Cedar TER Island Lake, IL 60042
2 Beds
1 Bath
960 SqFt
Key Details
Sold Price $265,000
Property Type Single Family Home
Sub Type Detached Single
Listing Status Sold
Purchase Type For Sale
Square Footage 960 sqft
Price per Sqft $276
MLS Listing ID 12722000
Sold Date 10/09/26
Style Ranch
Bedrooms 2
Full Baths 1
Year Built 1943
Annual Tax Amount $3,626
Tax Year 2025
Lot Size 9,583 Sqft
Lot Dimensions 80X125
Property Sub-Type Detached Single
Property Description
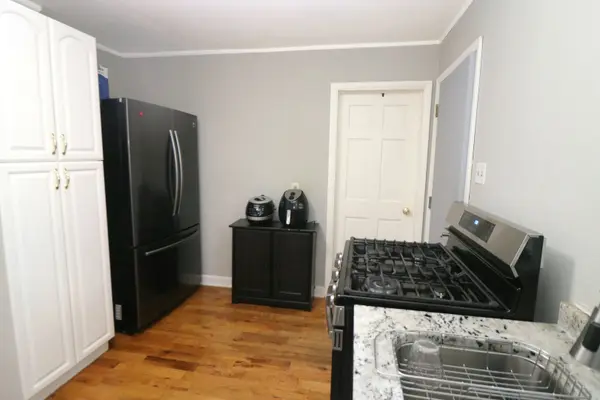
Nicely Updated Ranch home situated on a large beautiful double lot (2 parcels) conveniently located across from Grek Park on a quiet 1-way street. The kitchen is updated with freshly painted cabinets, new granite countertops, a new kitchen sink and new gas stove. All appliances included, including a separate freezer. Open floor plan with hardwood floors throughout and the open dining room has built-in shelves and a ceiling fan. Remodeled bath has a tall sink, a new shower door and plenty of fresh paint. The full basement has a separate private entrance; currently used as an office, exercise room, plus a laundry area with a washer and dryer, a concrete double sink, and utility area for the water heater and gas forced air furnace with central air. Water heater replaced in 2020, the roof in 2018; there is a new large deck in back with picnic table and benches, and the iron patio set on adjacent patio is included. The 2 1/2 car detached garage is extra deep, with a new garage door and there is a long driveway for extra parking; the yard is fenced and there is a garden shed on a concrete foundation. The home is on city sewer and water. Make this beauty your very own Home Sweet Home!
Location
State IL
County Mchenry
Area Island Lake
Rooms
Basement Exterior Entry, Full, Daylight
Interior
Interior Features 1st Floor Bedroom, 1st Floor Full Bath, Built-in Features, Dining Combo, Granite Counters
Heating Natural Gas, Forced Air
Cooling Central Air
Flooring Hardwood, Wood
Equipment TV-Rotor, CO Detectors, Ceiling Fan(s), Sump Pump
Fireplace N
Appliance Range, Microwave, Refrigerator, Freezer, Washer, Dryer, Water Purifier
Laundry In Unit, Sink
Exterior
Garage Spaces 2.0
Community Features Park, Street Paved
Roof Type Asphalt
Building
Building Description Stucco, No
Sewer Public Sewer
Water Public
Level or Stories 1 Story
Structure Type Stucco
New Construction false
Schools
Elementary Schools Edgebrook Elementary School
Middle Schools Mchenry Middle School
High Schools Mchenry Campus
School District 15 , 15, 156
Others
HOA Fee Include None
Ownership Fee Simple
Special Listing Condition None
Read Less
Want to know what your home might be worth? Contact us for a FREE valuation!

Our team is ready to help you sell your home for the highest possible price ASAP

© 2026 Listings courtesy of MRED as distributed by MLS GRID. All Rights Reserved.
Bought with Jennifer Lussow of @properties Christie's International Real Estate
NEARBY SCHOOLS & BUSINESSES
