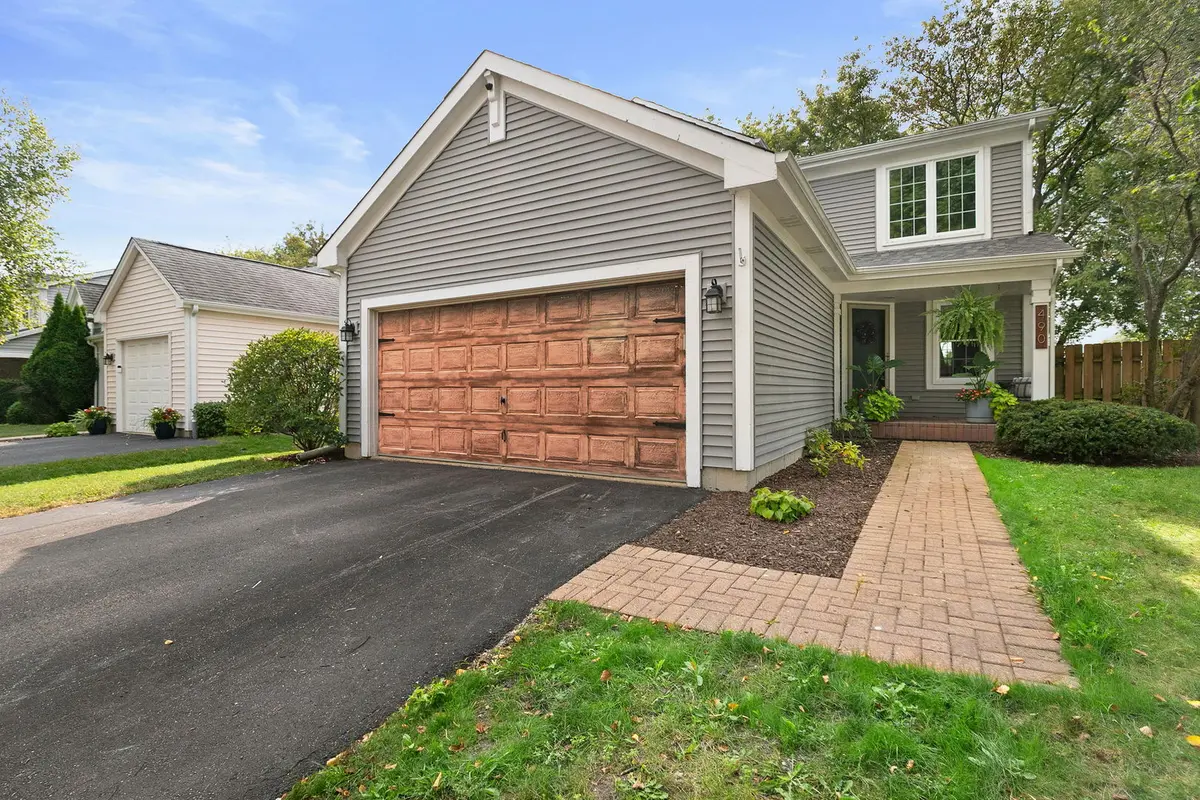


$436,000
$419,900
3.8%For more information regarding the value of a property, please contact us for a free consultation.
490 CAMBRIDGE DR Grayslake, IL 60030
4 Beds
3.5 Baths
1,579 SqFt
Key Details
Sold Price $436,000
Property Type Single Family Home
Sub Type Detached Single
Listing Status Sold
Purchase Type For Sale
Square Footage 1,579 sqft
Price per Sqft $276
Subdivision College Trail
MLS Listing ID 12745528
Sold Date 10/14/26
Style Traditional
Bedrooms 4
Full Baths 3
Half Baths 1
Year Built 1996
Annual Tax Amount $10,450
Tax Year 2025
Lot Size 6,098 Sqft
Lot Dimensions 65X110
Property Sub-Type Detached Single
Property Description
Beautifully updated, incredibly versatile and truly move-in ready, this is the kind of home that checks every box in College Trail! With 3+1 bedrooms, 3.5 baths and finished lower level, the flexible floor plan offers wonderful options for guests, an in-law suite, home office or additional living space. The attention to detail throughout this home is impressive, with laminate flooring, granite countertops, stainless steel appliances, subway tile, wainscoting, custom built-ins and shiplap accents adding style and character at every turn. The stunning white kitchen features a contrasting center island and opens seamlessly to the inviting family room with gas fireplace and shiplap detailing. Sliding doors lead to the fully fenced backyard and patio, that includes private hot tub, creating an effortless flow for entertaining indoors and out. Laundry and mudroom is on the first floor conveniently located off the heated garage. Upstairs, the spacious primary suite offers a relaxing retreat, while the beautifully updated bathrooms continue the home's fresh, stylish feel. The finished basement takes this home to another level with a large recreation room, built-ins, dedicated office area or bedroom and full bath-perfect for guests or additional private living space. Meticulously maintained and thoughtfully updated. This is one you'll want to see in person!
Location
State IL
County Lake
Area Gages Lake / Grayslake / Hainesville / Third Lake / Wildwood
Rooms
Basement Finished, Full
Interior
Interior Features Cathedral Ceiling(s), In-Law Floorplan, Walk-In Closet(s)
Heating Natural Gas
Cooling Central Air
Flooring Laminate
Fireplaces Number 1
Fireplaces Type Gas Log, Gas Starter
Equipment CO Detectors, Ceiling Fan(s), Sump Pump, Backup Sump Pump;
Fireplace Y
Appliance Range, Microwave, Dishwasher, Refrigerator, Washer, Dryer, Stainless Steel Appliance(s), Humidifier
Laundry Main Level, Gas Dryer Hookup
Exterior
Garage Spaces 2.0
Community Features Park, Lake, Curbs, Sidewalks, Street Lights, Street Paved
Roof Type Asphalt
Building
Building Description Vinyl Siding, No
Sewer Public Sewer
Water Lake Michigan
Level or Stories 2 Stories
Structure Type Vinyl Siding
New Construction false
Schools
Elementary Schools Woodland Elementary School
Middle Schools Woodland Middle School
High Schools Grayslake Central High School
School District 50 , 50, 127
Others
HOA Fee Include None
Ownership Fee Simple
Special Listing Condition None
Read Less
Want to know what your home might be worth? Contact us for a FREE valuation!

Our team is ready to help you sell your home for the highest possible price ASAP

© 2026 Listings courtesy of MRED as distributed by MLS GRID. All Rights Reserved.
Bought with Jamie Hering of Coldwell Banker Realty
NEARBY SCHOOLS & BUSINESSES