$420,000
$395,000
6.3%For more information regarding the value of a property, please contact us for a free consultation.
461 Willow RD Lakemoor, IL 60051
4 Beds
2.5 Baths
2,168 SqFt
Key Details
Sold Price $420,000
Property Type Single Family Home
Sub Type Detached Single
Listing Status Sold
Purchase Type For Sale
Square Footage 2,168 sqft
Price per Sqft $193
Subdivision Lakemoor Farms
MLS Listing ID 12761242
Sold Date 10/15/26
Style Colonial
Bedrooms 4
Full Baths 2
Half Baths 1
HOA Fees $14/ann
Year Built 1999
Annual Tax Amount $10,217
Tax Year 2025
Lot Size 7,405 Sqft
Lot Dimensions 65x140
Property Sub-Type Detached Single
Property Description
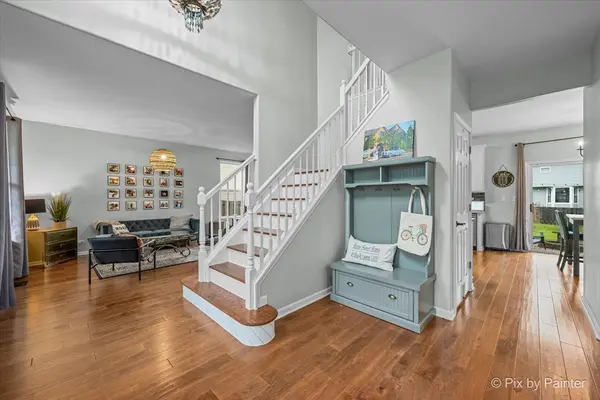
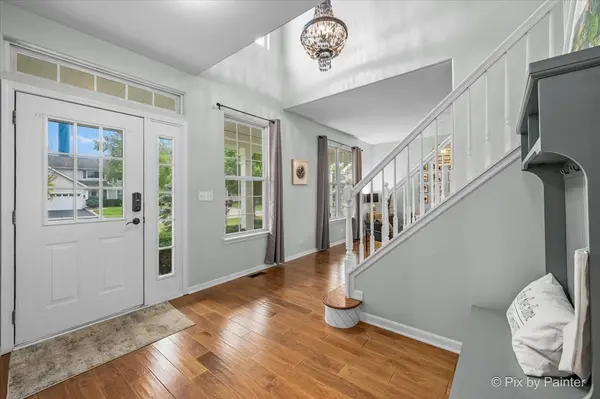
**Multiple Offers Received..Highest And Best By 12N On September 21st**THIS STUNNING HOME IS READY FOR YOU TO MOVE RIGHT IN! Located in Lakemoor Farms subdivision. Upon entering you are greeted by beautiful landscaping and a great size front porch. Combining a functional open layout, the floorplan seamlessly connects the kitchen to the family room and leading to the bright formal dining and living room. Meticulous attention to detail is presented in the kitchen with granite counters, 42" White cabinets, customized subway tile backsplash and stainless steel appliances. Spacious family room with wood burning fireplace. Fully fenced backyard with stamped concrete patio and a cozy firepit area. Upstairs you will find the private master suite, vaulted ceiling, huge walk-in closet and full bath with double granite vanity. Two additional bedrooms on 2nd floor with full hallway bath, tub and double granite sinks. Additional 4th bedroom on 1st floor that can also be set up as a at-home office. The full lower level finished basement drastically extends your usable square footage making it a perfect spot for entertaining. There is a bar, game area and plenty of space for a home theater, gym or children's playroom. The basement is plumbed for additional bathroom. Storage area has plenty of space and a workshop with shelving above it. Accent wall and built in closets 2025, Roof, Water softener 2023, Updated baths, finished staircase 2022, HWH 2020..too much to list. Great location!! Park, Ponds, and shopping close by. Come see.. Won't last.
Location
State IL
County Mchenry
Area Holiday Hills / Johnsburg / Mchenry / Lakemoor / Mccullom Lake / Sunnyside / Ringwood
Rooms
Basement Partially Finished, Full
Interior
Interior Features Vaulted Ceiling(s), 1st Floor Bedroom, Walk-In Closet(s)
Heating Natural Gas, Forced Air
Cooling Central Air
Flooring Hardwood, Carpet
Fireplaces Number 1
Fireplaces Type Wood Burning, Gas Starter
Fireplace Y
Appliance Range, Microwave, Dishwasher, Refrigerator, Washer, Dryer, Disposal, Stainless Steel Appliance(s), Water Softener Owned
Laundry Main Level, Gas Dryer Hookup, Sink
Exterior
Exterior Feature Fire Pit
Garage Spaces 2.0
Community Features Park, Lake, Curbs, Sidewalks, Street Lights, Street Paved
Utilities Available Cable Available
Roof Type Asphalt
Building
Building Description Vinyl Siding,Stone, No
Sewer Public Sewer
Water Public
Level or Stories 2 Stories
Structure Type Vinyl Siding,Stone
New Construction false
Schools
School District 15 , 15, 156
Others
HOA Fee Include Other
Ownership Fee Simple
Special Listing Condition None
Read Less
Want to know what your home might be worth? Contact us for a FREE valuation!

Our team is ready to help you sell your home for the highest possible price ASAP

© 2026 Listings courtesy of MRED as distributed by MLS GRID. All Rights Reserved.
Bought with Michelle Nunez of Baird & Warner
NEARBY SCHOOLS & BUSINESSES