

$1,687,500
$1,750,000
3.6%For more information regarding the value of a property, please contact us for a free consultation.
56 Hillburn LN North Barrington, IL 60010
5 Beds
6 Baths
8,300 SqFt
Key Details
Sold Price $1,687,500
Property Type Single Family Home
Sub Type Detached Single
Listing Status Sold
Purchase Type For Sale
Square Footage 8,300 sqft
Price per Sqft $203
Subdivision Wynstone
MLS Listing ID 12660935
Sold Date 10/14/26
Style Colonial
Bedrooms 5
Full Baths 5
Half Baths 2
Year Built 1990
Annual Tax Amount $29,773
Tax Year 2025
Lot Size 1.084 Acres
Lot Dimensions 250X73X199X214X123
Property Sub-Type Detached Single
Property Description
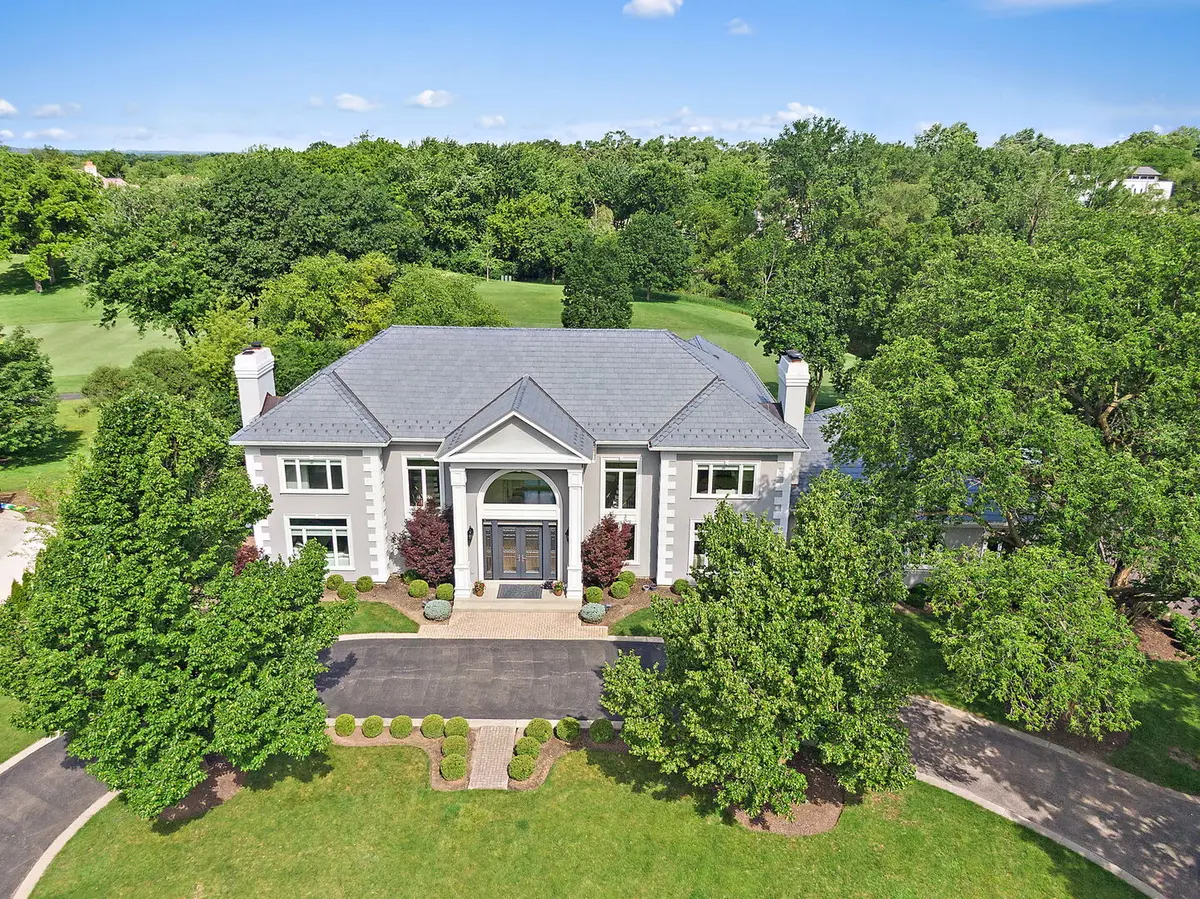
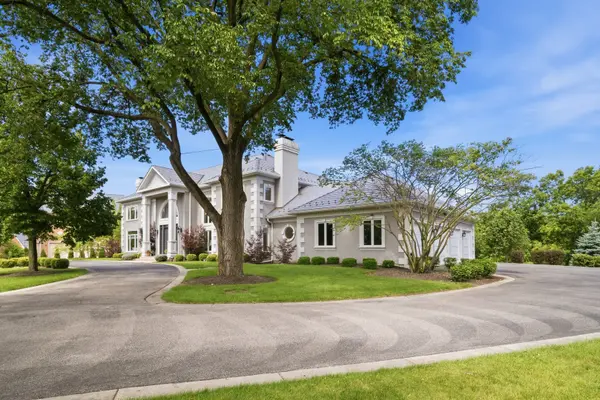
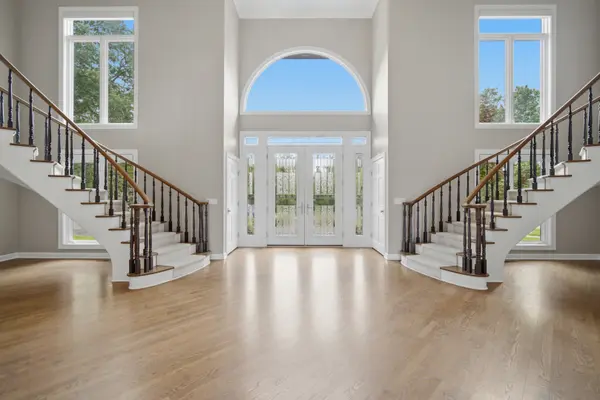
Welcome to 56 Hillburn Lane, a spectacular modern residence tucked away on a quiet cul-de-sac within the prestigious gated community of Wynstone. Perfectly positioned along the 6th hole of the signature Jack Nicklaus golf course, this exceptional home captures breathtaking water views, unforgettable sunsets, luxury finishes, and an unparalleled lifestyle in one of North Barrington's most coveted neighborhoods. A grand, light-filled foyer welcomes you inside, where dual staircases create a dramatic first impression and set the tone for the elegant design found throughout the home. Completely remodeled in 2019, this thoughtfully crafted residence seamlessly blends sophistication, comfort, and functionality. Beautiful oak hardwood flooring, quartz and quartzite countertops, custom cherry cabinetry, and expansive living spaces provide an ideal setting for both everyday living and entertaining. The main level offers multiple gathering spaces, including two spacious living areas, each featuring its own fireplace, creating warm and inviting environments for relaxing or hosting guests. The stunning four-season sunroom serves as a year-round retreat, complete with a wet bar and sliding glass doors that open to the expansive deck, allowing effortless indoor-outdoor living while showcasing the home's picturesque surroundings. Designed for the serious home chef, the gourmet kitchen is truly exceptional. Two oversized islands-one offering abundant storage and the other designed for casual seating-anchor the space. Additional highlights include a Wolf cooktop, double ovens, two dishwashers, a water filtration system, and extensive cabinetry and prep space. Functionality is equally impressive with a beautifully updated mudroom conveniently located off the garage, leading directly into the first-floor laundry room. Two powder rooms on the main level provide added convenience for family and guests. Automatic shades throughout the home enhance both comfort and convenience. Upstairs, every bedroom features its own private ensuite bathroom, offering comfort and privacy for family and guests alike. The luxurious primary suite serves as a true retreat, complete with a spacious sitting room, California Closets, and a spa-inspired bath featuring a rain shower, separate soaking tub, and premium finishes. A second washer and dryer on the upper level add everyday convenience. The walkout lower level has been extensively updated and offers incredible versatility. Designed for both recreation and relaxation, this impressive space features a fireplace, wet bar, wine cooler, office, exercise room, expansive recreation areas, and a private fifth bedroom with a full ensuite bathroom. Recent improvements include new flooring, fresh paint, ceiling updates, and an opened floor plan completed in 2025. Outdoor living is equally extraordinary. Enjoy morning coffee, evening cocktails, or entertaining guests on the expansive deck overlooking tranquil water views and the rolling fairways beyond. The covered area beneath the deck creates an additional outdoor retreat perfect for relaxing, entertaining, or providing a shaded gathering space. Golf enthusiasts will appreciate the ability to practice their short game just steps from home while enjoying all the benefits of Wynstone's premier golf lifestyle. Notable updates include a DaVinci roof (2021), automatic shades (2021), electric fireplaces with updated controls (2021), Navien tankless water heaters (2021), California Closets (2021), additional insulation (2025), remodeled mudroom, garage entry, and laundry areas (2025), new stair runners (2025), multiple new interior and exterior doors (2025), and a 240V electric vehicle charging outlet installed in the garage (2026). Combining modern luxury, extensive updates, resort-style amenities, stunning water and golf course views, and unforgettable sunsets, 56 Hillburn Lane presents a rare opportunity to experience the very finest of Wynstone living!
Location
State IL
County Lake
Area Barrington Area
Body of Water CUSTOM
Rooms
Basement Finished, Crawl Space, Exterior Entry, Rec/Family Area, Sleeping Area, Full, Walk-Out Access
Interior
Interior Features Cathedral Ceiling(s), Wet Bar, In-Law Floorplan, Built-in Features, Walk-In Closet(s)
Heating Natural Gas, Forced Air, Sep Heating Systems - 2+, Zoned
Cooling Central Air, Zoned
Flooring Hardwood
Fireplaces Number 3
Fireplaces Type Gas Starter
Equipment Security System, CO Detectors, Ceiling Fan(s), Sump Pump, Backup Sump Pump;
Fireplace Y
Appliance Double Oven, Range, Microwave, Dishwasher, Refrigerator, High End Refrigerator, Bar Fridge, Freezer, Disposal, Stainless Steel Appliance(s), Wine Refrigerator, Cooktop, Humidifier
Laundry Main Level, Upper Level, Gas Dryer Hookup, Electric Dryer Hookup, Multiple Locations, Sink
Exterior
Garage Spaces 4.0
Community Features Clubhouse, Park, Pool, Tennis Court(s), Lake, Curbs, Gated, Street Lights, Street Paved
View Water
Roof Type Other
Building
Lot Description Cul-De-Sac, On Golf Course, Landscaped
Building Description Stucco, No
Sewer Public Sewer
Water Public
Level or Stories 2 Stories
Structure Type Stucco
New Construction false
Schools
Elementary Schools North Barrington Elementary Scho
Middle Schools Barrington Middle School-Station
High Schools Barrington High School
School District 220 , 220, 220
Others
HOA Fee Include None
Ownership Fee Simple w/ HO Assn.
Special Listing Condition List Broker Must Accompany
Read Less
Want to know what your home might be worth? Contact us for a FREE valuation!

Our team is ready to help you sell your home for the highest possible price ASAP

© 2026 Listings courtesy of MRED as distributed by MLS GRID. All Rights Reserved.
Bought with Matthew Messel of Compass
NEARBY SCHOOLS & BUSINESSES