



$831,000
$899,000
7.6%For more information regarding the value of a property, please contact us for a free consultation.
6136 Crain ST Morton Grove, IL 60053
4 Beds
2.5 Baths
2,744 SqFt
Key Details
Sold Price $831,000
Property Type Single Family Home
Sub Type Detached Single
Listing Status Sold
Purchase Type For Sale
Square Footage 2,744 sqft
Price per Sqft $302
MLS Listing ID 12746954
Sold Date 10/19/26
Style Colonial
Bedrooms 4
Full Baths 2
Half Baths 1
Year Built 1926
Annual Tax Amount $16,951
Tax Year 2025
Lot Size 0.312 Acres
Lot Dimensions 100x144
Property Sub-Type Detached Single
Property Description
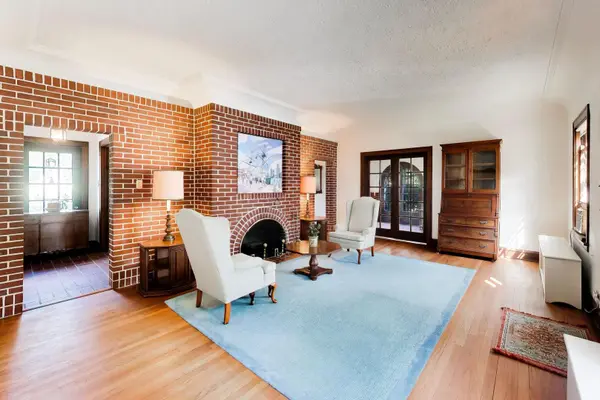
A rare opportunity to own a truly distinctive piece of Morton Grove history. Set on an impressive 100 x 144-foot-wide double lot, this circa-1926 Colonial-style residence is filled with remarkable architectural detail, craftsmanship and character seldom found today. Built during an era when quality materials and fine millwork mattered, the home showcases beautiful hardwood floors, extensive original woodwork, built-ins, beamed and wood-paneled ceilings, arched windows and French doors. The gracious center-entry floor plan includes a spacious living room highlighted by a dramatic red-brick wall, distinctive oval fireplace and built-in bookshelves. An inviting solarium/family room with arched windows and French doors brings wonderful natural light and connects beautifully with the home's outdoor spaces. Generously proportioned bedrooms continue the sense of scale and character on the second floor. Much of the home's vintage integrity has been preserved, offering an extraordinary opportunity for the next owner to thoughtfully renovate and restore a special residence while incorporating today's amenities. An unfinished third-floor attic provides additional possibilities for future living space. Situated on an expansive 100-foot-wide property the setting itself is exceptional. For nearly a century, this architecturally interesting home has stood as a reminder of Morton Grove's early residential history. Bring your vision and become the next steward of a home that simply cannot be replicated today. This home was designed by Hal Thompson a significant architect of the period. The original owner that commissioned and built the home was Fred Fuhr. The Fuhr family owned the Morton Grove Lumber Company. Remarkably, this treasured residence has been held by just two families since it was built nearly a century ago-a rare testament to the enduring character and timeless appeal of the home.
Location
State IL
County Cook
Area Morton Grove
Body of Water Colonial Revival
Rooms
Basement Unfinished, Full
Interior
Interior Features Built-in Features, Bookcases, Historic/Period Mlwk, Special Millwork, Separate Dining Room
Heating Gas
Cooling Window Unit(s)
Flooring Hardwood
Fireplaces Number 2
Fireplaces Type Wood Burning
Fireplace Y
Appliance Double Oven, Dishwasher, Refrigerator, Washer, Dryer, Oven, Range Hood, Gas Cooktop, Gas Oven
Laundry Gas Dryer Hookup, Laundry Chute
Exterior
Garage Spaces 2.5
Community Features Sidewalks, Street Lights, Street Paved
Utilities Available Cable Available
Roof Type Asphalt
Building
Lot Description Dimensions to Center of Road, Mature Trees
Building Description Frame,Plaster, No
Sewer Public Sewer
Water Lake Michigan
Level or Stories 2 Stories
Structure Type Frame,Plaster
New Construction false
Schools
Elementary Schools Park View Elementary School
High Schools Niles West High School
School District 70 , 70, 219
Others
HOA Fee Include None
Ownership Fee Simple
Special Listing Condition List Broker Must Accompany
Read Less
Want to know what your home might be worth? Contact us for a FREE valuation!

Our team is ready to help you sell your home for the highest possible price ASAP

© 2026 Listings courtesy of MRED as distributed by MLS GRID. All Rights Reserved.
Bought with Mark Jak of @properties Christie's International Real Estate
NEARBY SCHOOLS & BUSINESSES
