


$2,425,000
$2,500,000
3.0%For more information regarding the value of a property, please contact us for a free consultation.
622 Innsbruck CT Libertyville, IL 60048
5 Beds
5.5 Baths
6,953 SqFt
Key Details
Sold Price $2,425,000
Property Type Single Family Home
Sub Type Detached Single
Listing Status Sold
Purchase Type For Sale
Square Footage 6,953 sqft
Price per Sqft $348
MLS Listing ID 12690889
Sold Date 10/19/26
Bedrooms 5
Full Baths 5
Half Baths 1
Year Built 1970
Annual Tax Amount $46,050
Tax Year 2025
Lot Dimensions 105x250
Property Sub-Type Detached Single
Property Description
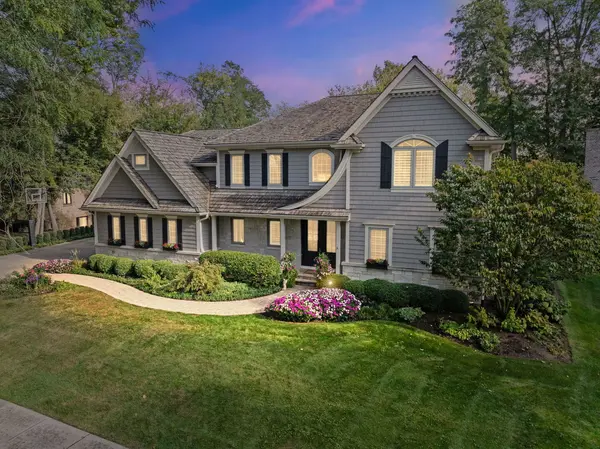
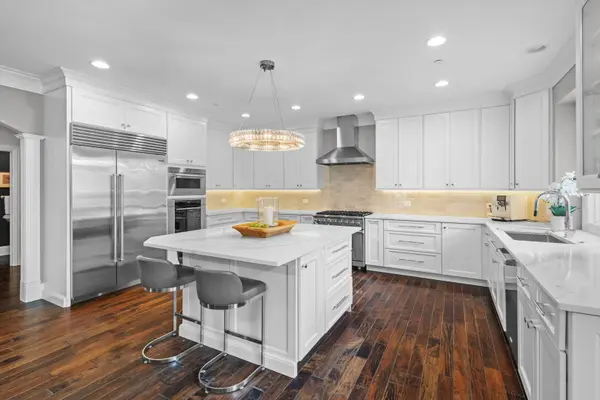
Welcome home to this extraordinary estate nestled in the heart of Libertyville, perfectly situated on a quiet cul-de-sac and backing to Butler Lake with direct access to the scenic walking trail leading to Libertyville High School-ideal for families who enjoy walking or biking to school. Originally built in 1970, this remarkable residence underwent a complete ground-up reconstruction in 2009, making this property comparable to a custom home built in 2009. In 2018, the owners completed a significant addition, further enhancing both the home's size and functionality. Over the years, the home has also benefited from numerous additional upgrades and improvements, reflecting a continued commitment to quality, comfort, and modern living. The addition features a spacious second-floor fitness room or bonus room, while the main level was expanded to create an even larger family room complete with a custom bar-perfect for entertaining. In addition to these enhancements, the homeowners also excavated a new foundation, providing valuable additional storage space. A balcony off the fitness room overlooks the pool and beautifully landscaped gardens, offering a peaceful retreat and stunning views. The kitchen was fully remodeled in 2020 and showcases elegant quartz countertops, new cabinetry, and high-end appliances including a Viking range, Sub-Zero refrigerator, Cove dishwasher, Wolf microwave with convection, and a beverage refrigerator in the butler's pantry-blending timeless style with everyday functionality. Offering five spacious bedrooms, five full bathrooms, one half bath, two laundry rooms, and a finished basement, this home provides exceptional space for both everyday living and entertaining. The finished basement also offers convenient walk-out access to the backyard, creating a seamless connection between the indoor and outdoor living spaces. Designed for entertaining on every level, the backyard is truly a private oasis. Beautifully landscaped grounds surround a resort-style pool and expansive patio, with outdoor bar and built-in grill-making it the perfect setting for hosting family and friends. Backing to Butler Lake and the wooded walking trail, the property offers a rare combination of privacy, tranquility, and breathtaking natural views. The home's exceptional curb appeal is equally impressive, with meticulously maintained perennial gardens, charming window boxes, and professionally designed landscaping creating a warm and inviting first impression. The attached garage configuration includes both a two-car garage and a separate one-car garage, providing parking for three vehicles along with additional storage space. Meticulously rebuilt, thoughtfully expanded, continuously upgraded, and impeccably maintained, this one-of-a-kind Libertyville estate offers the craftsmanship, quality, and lifestyle of a custom luxury home in one of the area's most desirable locations.
Location
State IL
County Lake
Area Green Oaks / Libertyville
Rooms
Basement Finished, Exterior Entry, Full
Interior
Heating Gas
Cooling Central Air
Fireplace N
Exterior
Garage Spaces 3.0
Community Features Pool, Curbs, Sidewalks, Street Lights, Street Paved
Building
Building Description Cedar,Shake Siding,Stone, Yes
Sewer Public Sewer
Water Lake Michigan
Level or Stories 2 Stories
Structure Type Cedar,Shake Siding,Stone
New Construction false
Schools
Elementary Schools Butterfield School
Middle Schools Highland Middle School
High Schools Libertyville High School
School District 70 , 70, 128
Others
HOA Fee Include None
Ownership Fee Simple
Special Listing Condition List Broker Must Accompany
Read Less
Want to know what your home might be worth? Contact us for a FREE valuation!

Our team is ready to help you sell your home for the highest possible price ASAP

© 2026 Listings courtesy of MRED as distributed by MLS GRID. All Rights Reserved.
Bought with Kevin Terry of Compass
NEARBY SCHOOLS & BUSINESSES
