


$1,199,000
$1,225,000
2.1%For more information regarding the value of a property, please contact us for a free consultation.
1871 W Everett RD Lake Forest, IL 60045
4 Beds
3.5 Baths
3,530 SqFt
Key Details
Sold Price $1,199,000
Property Type Single Family Home
Sub Type Detached Single
Listing Status Sold
Purchase Type For Sale
Square Footage 3,530 sqft
Price per Sqft $339
MLS Listing ID 12744529
Sold Date 10/16/26
Bedrooms 4
Full Baths 3
Half Baths 1
Year Built 1977
Annual Tax Amount $16,573
Tax Year 2025
Lot Size 0.680 Acres
Lot Dimensions 0.68
Property Sub-Type Detached Single
Property Description
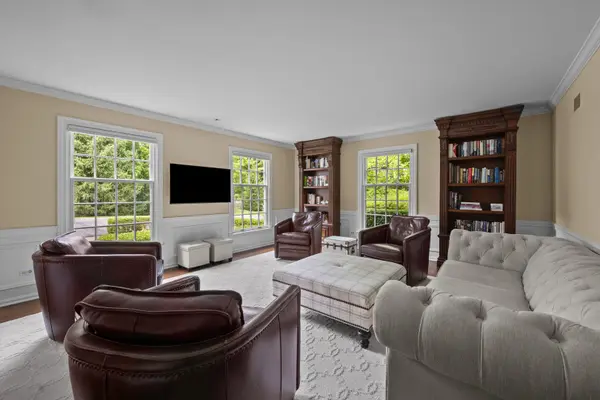
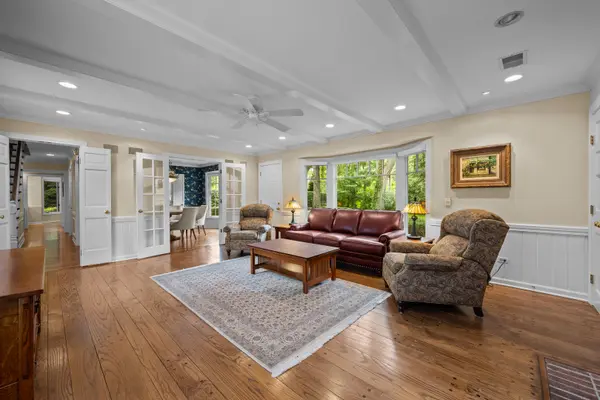
Tucked back and surrounded by mature trees and established greenery, the home is thoughtfully positioned on the property, creating a private, tranquil setting. Inside, a spacious and versatile floor plan provides an easy balance of everyday living, entertaining and flexible spaces that can adapt to the way you live. At the heart of the home, the kitchen features a generous eat-in area along with a built-in space ideal for a coffee bar, homework station, additional storage or display. An adjoining butler's pantry can be utilized as it's intended space , while also presenting an exciting opportunity to open the wall to the kitchen and create one larger, more expansive space. The dining room's bay window overlooks the back patio and lush landscaping, creating a beautiful backdrop. The family room provides another comfortable gathering space and includes direct access to a large bonus room above the garage, perfect for a playroom, media room, home office, fitness space or combination of uses. Completing the main level is a private first-floor bedroom with its own en suite bathroom. It's separation from the home's main living spaces, allows it to serve as a perfect guest suite or gives the option for a first floor primary. Upstairs are three additional bedrooms, including the spacious primary suite with two walk-in closets and a large bath featuring dual vanities, a separate shower, tub and private water closet. The finished basement adds another level of usable living space with plenty of room for recreation, a kitchenette, and storage. Outside, the back patio is surrounded by beautiful landscaping , creating a private setting for dining, entertaining or simply enjoying the fenced yard. An oversized, heated three-car garage provides exceptional functionality and storage. Beyond the parking area is an additional large, finished storage space that offers an intriguing opportunity to create a dedicated mudroom or back hall. A whole-house generator provides added peace of mind, an especially welcome feature when Midwest weather is at its most unpredictable.
Location
State IL
County Lake
Area Lake Forest
Rooms
Basement Partially Finished, Unfinished, Crawl Space, Partial
Interior
Heating Gas
Cooling Central Air
Fireplace N
Exterior
Garage Spaces 3.0
Building
Building Description Other, No
Sewer Public Sewer
Water Public
Level or Stories 2 Stories
Structure Type Other
New Construction false
Schools
High Schools Lake Forest High School
School District 67 , 67, 115
Others
HOA Fee Include None
Ownership Fee Simple
Special Listing Condition List Broker Must Accompany
Read Less
Want to know what your home might be worth? Contact us for a FREE valuation!

Our team is ready to help you sell your home for the highest possible price ASAP

© 2026 Listings courtesy of MRED as distributed by MLS GRID. All Rights Reserved.
Bought with Shaun Raugstad of Coldwell Banker Realty
NEARBY SCHOOLS & BUSINESSES
