

$560,713
$559,930
0.1%For more information regarding the value of a property, please contact us for a free consultation.
243 Mary DR #14465 Schaumburg, IL 60193
3 Beds
3 Baths
2,219 SqFt
Key Details
Sold Price $560,713
Property Type Townhouse
Sub Type T3-Townhouse 3+ Stories
Listing Status Sold
Purchase Type For Sale
Square Footage 2,219 sqft
Price per Sqft $252
Subdivision Wise Commons
MLS Listing ID 12710540
Sold Date 10/21/26
Bedrooms 3
Full Baths 2
Half Baths 2
HOA Fees $354/mo
Year Built 2026
Tax Year 2025
Lot Dimensions 25x120
Property Sub-Type T3-Townhouse 3+ Stories
Property Description
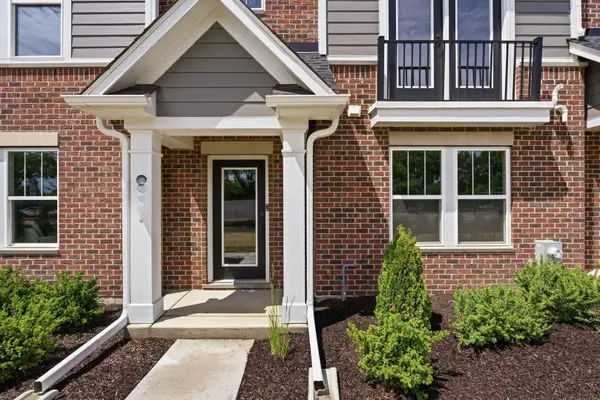
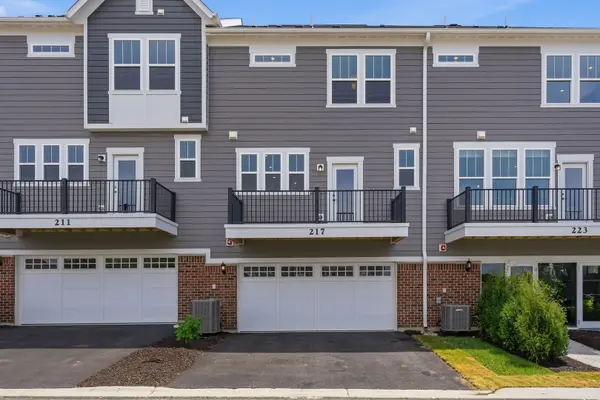
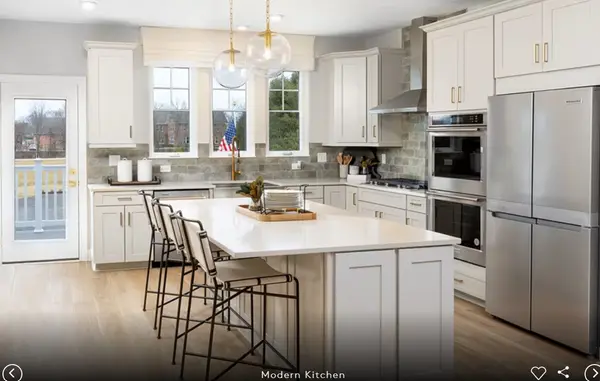
New luxury 3-story townhomes in Schaumburg High School District 211 near shopping, dining and recreation. OCTOBER CLOSE. The gorgeous Halston is a spacious open concept plan with the kitchen in the back of the home with access to the large outdoor deck. The spacious gathering room is open to the kitchen and dining area. You will enjoy preparing meals in your pristine chef-inspired kitchen featuring built-in SS appliances, Quartz counters, a beautiful tile backsplash and upgraded white cabinetry. Your primary bedroom suite is private and features a spa-like bathroom with a large tiled walk-in shower. You have a double-bowl vanity with Quartz counter. Enjoy the convenience of a 3rd floor laundry room near the bedrooms. Two additional bedrooms and a full 2nd bathroom complete the 3rd floor. There is a flex room on the 1st floor that you can use as you need - office or den. Designer finishes include brushed nickel finishes and wrought iron spindle with dark stain rail stairway plus French doors at the flex room. You have a Smart Home package including garage door openers and front door lock. Photos of similar home shown with some options and finishes not available in this home at this price. Townhome 14465. Beautifully upgraded and fully designed new home! October move-in and special financing available.
Location
State IL
County Cook
Area Schaumburg
Body of Water HALSTON
Rooms
Basement None
Interior
Heating Gas
Cooling Central Air
Fireplace N
Appliance Microwave, Dishwasher, Disposal, Stainless Steel Appliance(s), Cooktop, Oven, Range Hood
Laundry Electric Dryer Hookup, In Unit
Exterior
Garage Spaces 2.0
Roof Type Asphalt
Building
Building Description Other, No
Story 3
Sewer Public Sewer
Water Public
Structure Type Other
New Construction true
Schools
Middle Schools Robert Frost Junior High School
School District 54 , 54, 211
Others
HOA Fee Include Exterior Maintenance,Lawn Care,Snow Removal,Other
Ownership Fee Simple w/ HO Assn.
Special Listing Condition Home Warranty
Pets Allowed Cats OK, Dogs OK
Read Less
Want to know what your home might be worth? Contact us for a FREE valuation!

Our team is ready to help you sell your home for the highest possible price ASAP

© 2026 Listings courtesy of MRED as distributed by MLS GRID. All Rights Reserved.
Bought with Exclusive Agency of NON MEMBER
NEARBY SCHOOLS & BUSINESSES
