

Bought with Bessie Karegianes of Real People Realty
-
-
For more information regarding the value of a property, please contact us for a free consultation.
206 Star Fire RD Poplar Grove, IL 61065
4 Beds
3 Baths
1,852 SqFt
Key Details
Sold Price -
Property Type Single Family Home
Sub Type Detached Single
Listing Status Sold
Purchase Type For Sale
Square Footage 1,852 sqft
MLS Listing ID 12745406
Sold Date -
Style Ranch
Bedrooms 4
Full Baths 2
Half Baths 2
Year Built 2006
Annual Tax Amount $8,521
Tax Year 2025
Lot Size 0.320 Acres
Lot Dimensions 93.11 x 149.26 x 93.16 x 151.11
Property Sub-Type Detached Single
Property Description
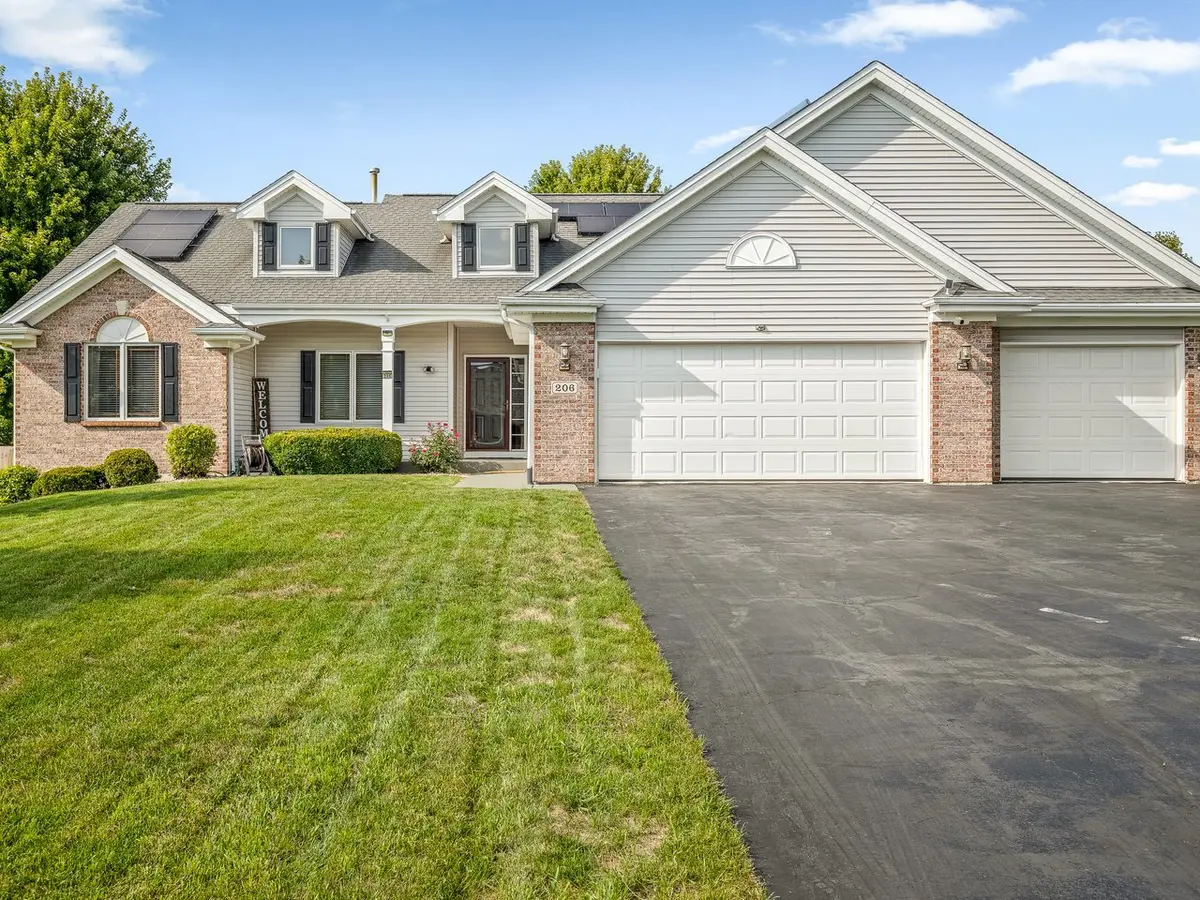
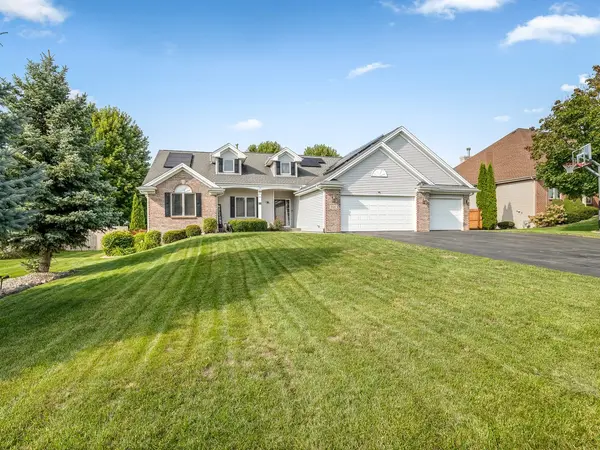
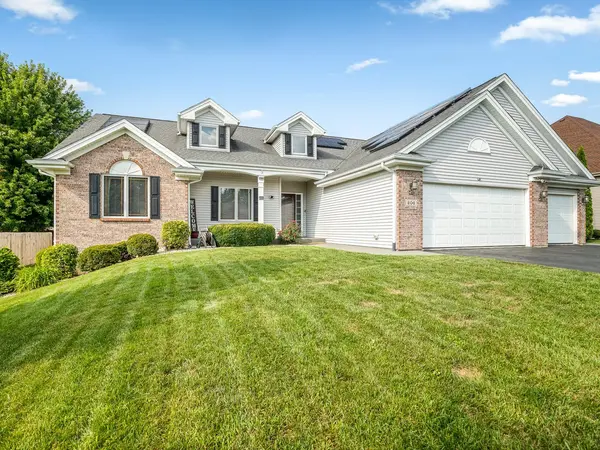
This spacious home offers an impressive open-concept layout with 10-foot ceilings throughout the kitchen, living room, and dining area, creating a bright and inviting space perfect for everyday living and entertaining. The large kitchen features abundant 42-inch cabinetry that flows seamlessly into the eating and main living areas. The main floor features a wonderful owner's suite complete with a large walk-in closet and private bath with a separate soaking tub and shower. Two additional bedrooms provide plenty of space for family, guests, or a home office. A good-sized main-floor laundry room adds extra convenience and functionality, along with a conveniently located half bath just off the garage. The finished lower level expands your living space with a large family room featuring a wet bar, fourth bedroom, bonus room, half bath, and plenty of storage. Outside, enjoy a fully fenced yard with an above-ground pool-perfect for summer entertaining and relaxing at home. Car enthusiasts, hobbyists, or anyone needing extra space will appreciate the impressive 4-car heated garage! With 4 bedrooms, multiple living and entertaining spaces, main-floor laundry, a finished lower level, fenced yard, pool, and an oversized heated garage, 206 Star Fire offers an incredible combination of space, comfort, and functionality!
Location
State IL
County Boone
Rooms
Basement Partially Finished, Egress Window, Rec/Family Area, Storage Space, Full
Interior
Heating Gas, Forced Air
Cooling Central Air
Fireplace N
Appliance Range, Microwave, Dishwasher, Refrigerator, Disposal, Water Purifier Rented, Other, Gas Oven
Exterior
Garage Spaces 3.0
View Y/N true
Roof Type Asphalt
Building
Story 1 Story
Sewer Community Sewer
Water Community
Structure Type Vinyl Siding,Brick
New Construction false
Schools
Elementary Schools Lincoln Elementary School
Middle Schools Belvidere Central Middle School
High Schools Belvidere North High School
School District 100, 100, 100
Others
HOA Fee Include None
Ownership Fee Simple
Special Listing Condition None
Read Less
Want to know what your home might be worth? Contact us for a FREE valuation!

Our team is ready to help you sell your home for the highest possible price ASAP

© 2026 Listings courtesy of MRED as distributed by MLS GRID. All Rights Reserved.
NEARBY SCHOOLS & BUSINESSES
