



$1,660,000
$1,650,000
0.6%For more information regarding the value of a property, please contact us for a free consultation.
767 Whiteoaks LN Highland Park, IL 60035
5 Beds
5.5 Baths
4,748 SqFt
Key Details
Sold Price $1,660,000
Property Type Single Family Home
Sub Type Detached Single
Listing Status Sold
Purchase Type For Sale
Square Footage 4,748 sqft
Price per Sqft $349
MLS Listing ID 12751126
Sold Date 10/28/26
Style Contemporary
Bedrooms 5
Full Baths 5
Half Baths 1
Year Built 1963
Annual Tax Amount $22,322
Tax Year 2025
Lot Size 0.623 Acres
Lot Dimensions 27142
Property Sub-Type Detached Single
Property Description
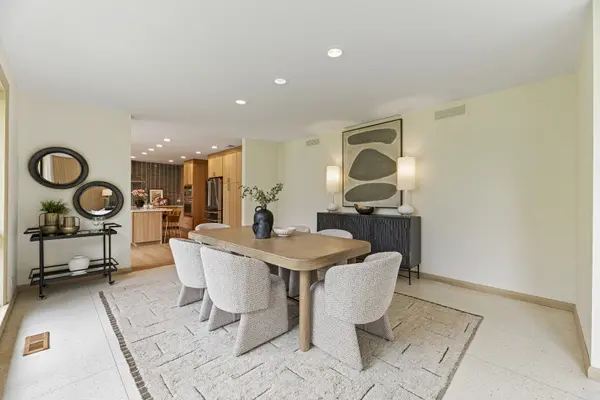
Mid-century modern perfection by renowned architect Henry L. Newhouse II! This beautiful home has been thoughtfully renovated to capture and preserve the outstanding elements incorporated into the original design. Blending architectural heritage with sophisticated luxury, this stunning home centers around a private, lushly landscaped courtyard framed by dramatic wrap-around windows. The high-end remodeled kitchen expertly honors original mid-century styling with beautiful cabinetry, quartz countertops and design inspired tilework, while updated baths thoughtfully preserve character-rich vintage details. Outstanding main-level primary suite features double full baths and custom built-in closets. Rare terrazzo floors, a striking statement fireplace, fabulous mudroom with lots of cabinetry, living room with built-in bar and a light-filled lower level complete with a rec room, built-in bar, additional bedroom, and full bath offer endless space to relax and entertain. Set on a cul-de-sac just steps to downtown Highland Park. A true statement home that you will fall in love with.
Location
State IL
County Lake
Area Highland Park
Rooms
Basement None
Interior
Interior Features Cathedral Ceiling(s), Wet Bar, 1st Floor Bedroom, 1st Floor Full Bath
Heating Gas, Forced Air, Zoned
Cooling Central Air, Zoned
Flooring Hardwood
Fireplaces Number 1
Fireplaces Type Wood Burning
Fireplace Y
Appliance Double Oven, Microwave, Dishwasher, Refrigerator, Washer, Dryer, Disposal, Wine Refrigerator, Cooktop
Laundry Sink
Exterior
Garage Spaces 2.5
Community Features Park, Street Paved
Building
Lot Description Cul-De-Sac
Building Description Brick,Cedar, No
Sewer Public Sewer
Water Lake Michigan
Level or Stories Split Level
Structure Type Brick,Cedar
New Construction false
Schools
Elementary Schools Indian Trail Elementary School
Middle Schools Edgewood Middle School
High Schools Highland Park High School
School District 112 , 112, 113
Others
HOA Fee Include None
Ownership Fee Simple
Special Listing Condition None
Read Less
Want to know what your home might be worth? Contact us for a FREE valuation!

Our team is ready to help you sell your home for the highest possible price ASAP

© 2026 Listings courtesy of MRED as distributed by MLS GRID. All Rights Reserved.
Bought with James La Ha of Jameson Sotheby's International Realty
NEARBY SCHOOLS & BUSINESSES
