

Bought with Prasan Fernando of Ziggy Realty and Builders, Inc
-
-
For more information regarding the value of a property, please contact us for a free consultation.
9255 W Ballard RD Des Plaines, IL 60016
3 Beds
2.5 Baths
2,000 SqFt
Key Details
Sold Price -
Property Type Townhouse
Sub Type T3-Townhouse 3+ Stories
Listing Status Sold
Purchase Type For Sale
Square Footage 2,000 sqft
MLS Listing ID 12765492
Sold Date -
Bedrooms 3
Full Baths 2
Half Baths 1
HOA Fees $250/mo
Year Built 1978
Annual Tax Amount $7,813
Tax Year 2025
Lot Dimensions COMMON
Property Sub-Type T3-Townhouse 3+ Stories
Property Description
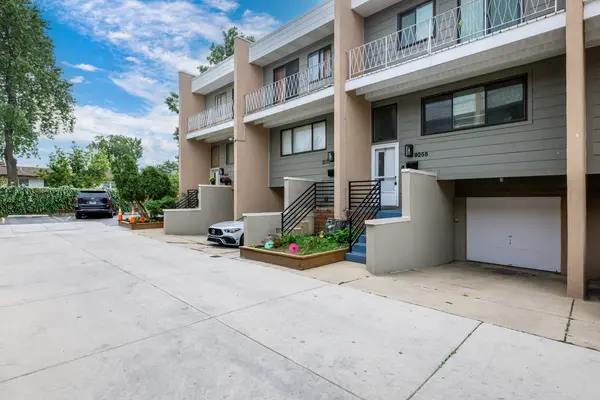
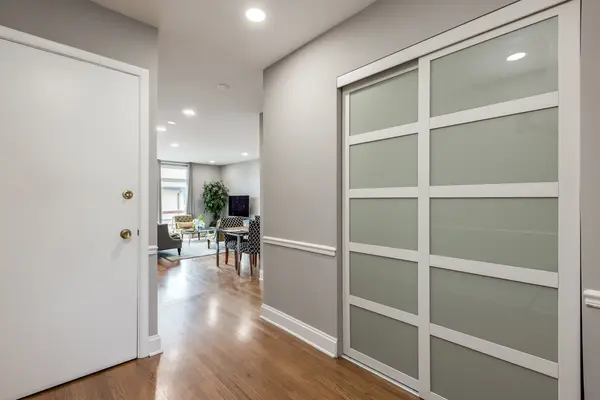
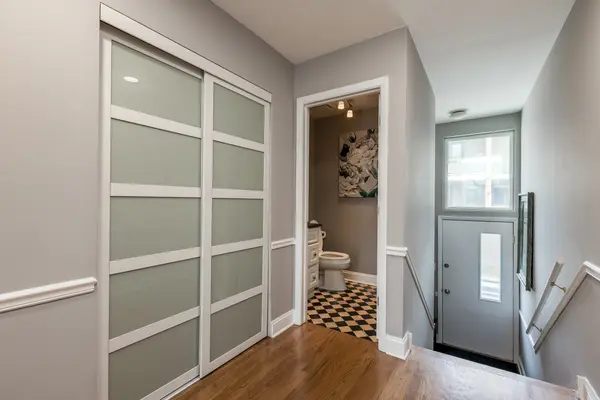
Incredible, Sun-filled 3 story townhome - Completely renovated and move in ready! This beautifully updated 3-bedroom, 2.5-bath townhome offers approximately 2,000 square feet of finished living space and an exceptional combination of style, space, and functionality. Step inside to an elevated living room featuring gorgeous hardwood floors, recessed lighting, dramatic floor-to-ceiling windows, and an abundance of natural light. The living room opens to a large private deck-perfect for outdoor entertaining, morning coffee, or relaxing at the end of the day. The updated kitchen features crisp white shaker cabinetry, quartz countertops, stainless steel appliances, and a stylish subway tile backsplash. A beautifully updated powder room with a new vanity and fixtures completes the main level. Upstairs, you'll find three generously sized bedrooms, including an impressive primary suite featuring hardwood floors, recessed lighting, abundant closet space with custom organizers, and its own private balcony. The completely renovated primary bath showcases new vanities, beautiful tile work, and updated fixtures. Two additional spacious bedrooms share another updated full bath with a shower. The lower level offers a large, versatile family room that can easily function as a home office, recreation room, media room, or private retreat. Attached one-car garage features durable epoxy flooring. Ideally located near top-rated schools, parks, shopping, dining, major expressways, O'Hare International Airport, and within walking distance to Lutheran General Hospital. Nothing to do but move in and enjoy! This meticulously renovated townhome is truly turnkey and ready for its next owners. Multiple offers received. Highest and best due Monday 09/28/2026 12pm.
Location
State IL
County Cook
Rooms
Basement Finished, Partial
Interior
Heating Gas
Cooling Central Air
Fireplace N
Exterior
Garage Spaces 1.0
View Y/N true
Roof Type Rubber
Building
Sewer Public Sewer
Water Public
Structure Type Combination
New Construction false
Schools
School District 63, 63, 207
Others
Pets Allowed Cats OK, Dogs OK
HOA Fee Include Parking,Insurance,Lawn Care,Scavenger,Snow Removal
Ownership Condo
Special Listing Condition None
Read Less
Want to know what your home might be worth? Contact us for a FREE valuation!

Our team is ready to help you sell your home for the highest possible price ASAP

© 2026 Listings courtesy of MRED as distributed by MLS GRID. All Rights Reserved.
NEARBY SCHOOLS & BUSINESSES
