

$530,000
$559,900
5.3%For more information regarding the value of a property, please contact us for a free consultation.
461 Dorothy DR Des Plaines, IL 60016
4 Beds
2.5 Baths
1,624 SqFt
Key Details
Sold Price $530,000
Property Type Single Family Home
Sub Type Detached Single
Listing Status Sold
Purchase Type For Sale
Square Footage 1,624 sqft
Price per Sqft $326
MLS Listing ID 12727216
Sold Date 10/30/26
Bedrooms 4
Full Baths 2
Half Baths 1
Year Built 1961
Annual Tax Amount $7,175
Tax Year 2024
Lot Dimensions 7250
Property Sub-Type Detached Single
Property Description
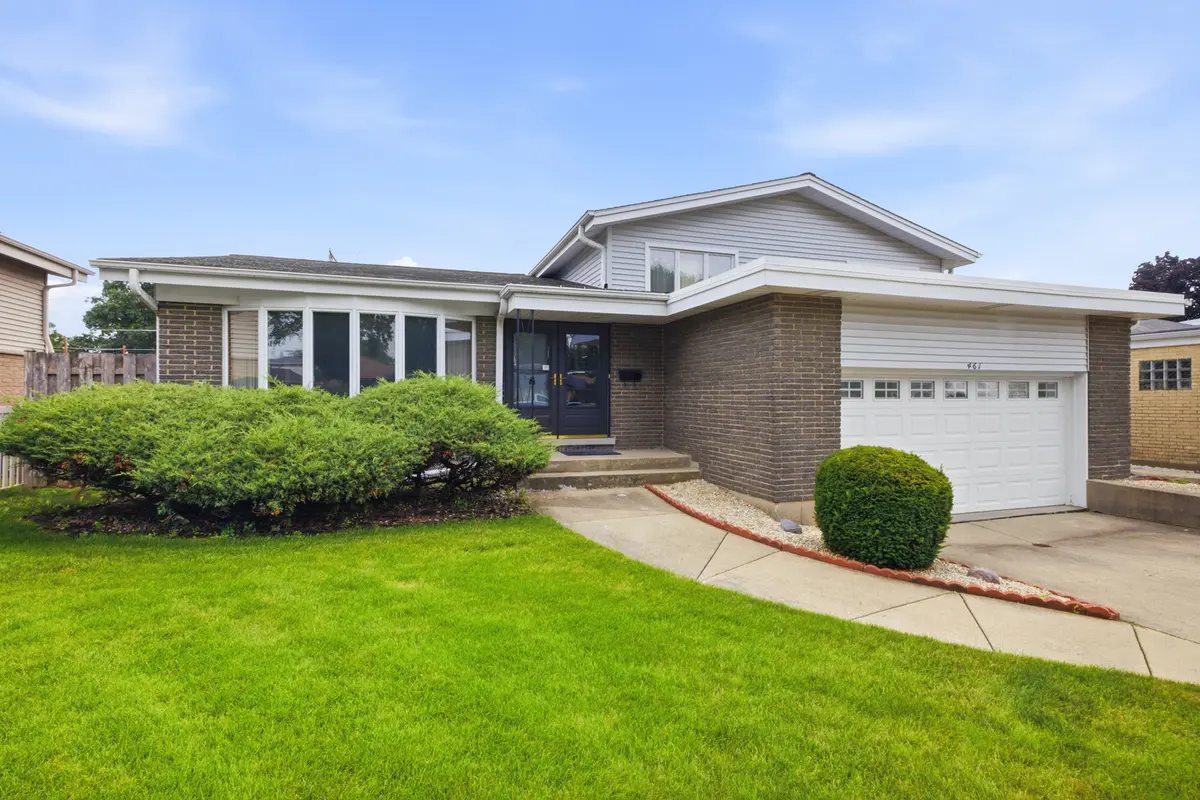
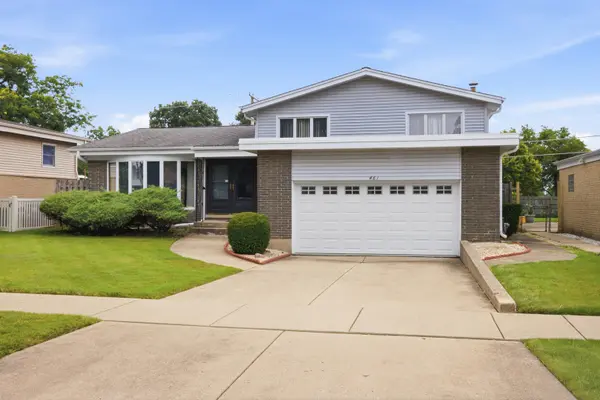
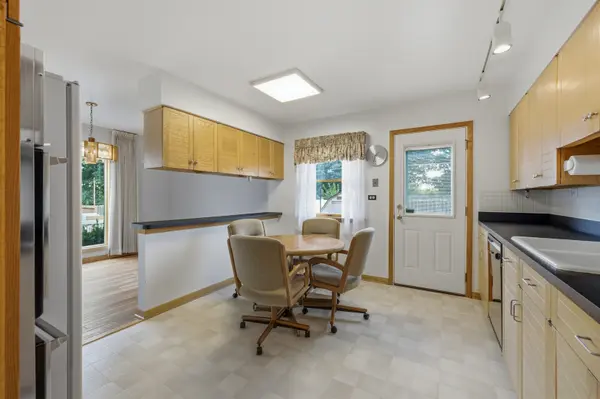
Welcome home to this beautifully maintained property nestled in a gorgeous, established neighborhood just minutes from Friendship Park. Designed with both comfort and functionality in mind, this home features a bright, open-concept floor plan that's ideal for everyday living and entertaining. Rich hardwood floors add warmth and timeless appeal throughout the main living areas. The kitchen is a standout, featuring custom Mutschler cabinetry in the classic Slated Oak style, offering exceptional craftsmanship, ample storage, and enduring quality. A charming bay window fills the home with natural light while creating the perfect spot for casual dining or enjoying your morning coffee. Step outside to an expansive backyard with plenty of room for entertaining, gardening, recreation, or simply relaxing in your own private outdoor retreat. Combining quality finishes, a desirable location, and a spacious layout in a beautiful established neighborhood, this home offers the perfect place to call home.
Location
State IL
County Cook
Area Des Plaines
Rooms
Basement Partially Finished, Partial
Interior
Heating Forced Air
Cooling Central Air
Fireplace N
Appliance Double Oven, Dishwasher, Refrigerator, Washer, Dryer, Disposal
Laundry Gas Dryer Hookup
Exterior
Garage Spaces 2.0
Community Features Park, Tennis Court(s), Sidewalks, Street Paved
Roof Type Asphalt
Building
Building Description Vinyl Siding,Brick, No
Sewer Public Sewer
Water Lake Michigan
Level or Stories Split Level
Structure Type Vinyl Siding,Brick
New Construction false
Schools
Elementary Schools Devonshire School
Middle Schools Friendship Junior High School
High Schools Elk Grove High School
School District 59 , 59, 214
Others
HOA Fee Include None
Ownership Fee Simple
Special Listing Condition None
Read Less
Want to know what your home might be worth? Contact us for a FREE valuation!

Our team is ready to help you sell your home for the highest possible price ASAP

© 2026 Listings courtesy of MRED as distributed by MLS GRID. All Rights Reserved.
Bought with Rajan Kannath of Realta Real Estate
NEARBY SCHOOLS & BUSINESSES
