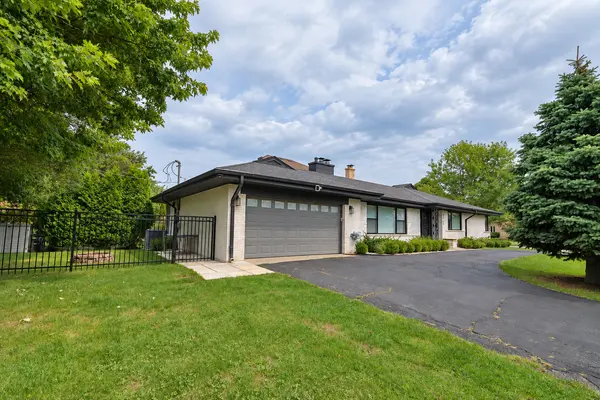

$898,000
$898,000
For more information regarding the value of a property, please contact us for a free consultation.
4754 W NORTH SHORE AVE Lincolnwood, IL 60712
4 Beds
3 Baths
3,200 SqFt
Key Details
Sold Price $898,000
Property Type Single Family Home
Sub Type Detached Single
Listing Status Sold
Purchase Type For Sale
Square Footage 3,200 sqft
Price per Sqft $280
MLS Listing ID 12754418
Sold Date 11/10/26
Style Ranch
Bedrooms 4
Full Baths 3
Year Built 1958
Annual Tax Amount $15,309
Tax Year 2025
Lot Dimensions 62X129
Property Sub-Type Detached Single
Property Description
Spacious and versatile four-bedroom Lincolnwood ranch offering over 3,200 square feet of finished living space with excellent multigenerational flexibility. The bright, open-concept main level features freshly painted walls and newly refinished five-inch solid white oak flooring. At the center of the home is an updated kitchen with an expansive Carrara-style quartz island, GE appliances, a GE Profile refrigerator, and an upgraded 28-inch Fotile ventilation system. **The main level includes three comfortable bedrooms and two contemporary bathrooms, including a private primary en-suite. A bright sunroom overlooking the backyard provides flexible extra space for relaxing, entertaining, or working from home. ** The fully finished lower level offers a private fourth bedroom with an en-suite full bathroom, plus expansive recreation, media, fitness, and storage areas. Durable waterproof luxury vinyl plank flooring makes the space attractive and easy to maintain.** The previous owner completed a full renovation in 2021, including upgraded insulation, copper plumbing, Climate Guard windows, a 200-amp electrical panel, architectural roof shingles, color-selectable recessed lighting, designer fixtures, and updated doors and trim.** Recent owner improvements include a double-guard flood-control system installed in 2023, a secure wrought-iron fence added in 2026, fresh main-level paint, and refinished and stained white oak flooring.** Additional conveniences include a Level 2 Tesla charger, a Dimplex electric fireplace, motorized Levolor cellular blinds, a Ring Pro doorbell, two Ring Pro cameras, an attached garage, and a large circular driveway. ** The sale also includes the Samsung front-loading washer and dryer, LG Gallery G1 television, five Brayden Studio leather counter stools, a mid-century glass dining table and chairs, a Bowflex Total Gym, a Teeter inversion table, and a three-person Medical Breakthrough sauna.** Ideally located near highly regarded schools, parks, expressways, shopping, and dining, this thoughtfully updated home is move-in ready.
Location
State IL
County Cook
Area Lincolnwood
Body of Water CUSTOM RANCH
Rooms
Basement Finished, Full
Interior
Interior Features 1st Floor Bedroom, 1st Floor Full Bath, Built-in Features
Heating Gas, Forced Air
Cooling Central Air
Flooring Hardwood
Fireplaces Number 1
Fireplaces Type Electric
Equipment CO Detectors, Sump Pump
Fireplace Y
Appliance Range, Microwave, Dishwasher, Refrigerator, Washer, Dryer, Stainless Steel Appliance(s), Humidifier
Laundry Gas Dryer Hookup, In Unit, Sink
Exterior
Garage Spaces 2.0
Community Features Park, Curbs, Sidewalks, Street Lights, Street Paved
Roof Type Asphalt
Building
Lot Description Corner Lot
Building Description Brick, No
Sewer Public Sewer
Water Lake Michigan
Level or Stories 1 Story
Structure Type Brick
New Construction false
Schools
Elementary Schools Todd Hall Elementary School
Middle Schools Lincoln Hall Middle School
High Schools Niles West High School
School District 74 , 74, 219
Others
HOA Fee Include None
Ownership Fee Simple
Special Listing Condition None
Read Less
Want to know what your home might be worth? Contact us for a FREE valuation!

Our team is ready to help you sell your home for the highest possible price ASAP

© 2026 Listings courtesy of MRED as distributed by MLS GRID. All Rights Reserved.
Bought with Jason Zonis of Crown Heights Realty
NEARBY SCHOOLS & BUSINESSES