

$490,000
$522,000
6.1%For more information regarding the value of a property, please contact us for a free consultation.
1806 N Park DR Mount Prospect, IL 60056
4 Beds
2.5 Baths
1,801 SqFt
Key Details
Sold Price $490,000
Property Type Single Family Home
Sub Type Detached Single
Listing Status Sold
Purchase Type For Sale
Square Footage 1,801 sqft
Price per Sqft $272
MLS Listing ID 12666344
Sold Date 11/13/26
Bedrooms 4
Full Baths 2
Half Baths 1
Year Built 1969
Annual Tax Amount $9,234
Tax Year 2024
Lot Size 9,422 Sqft
Lot Dimensions 9423
Property Sub-Type Detached Single
Property Description
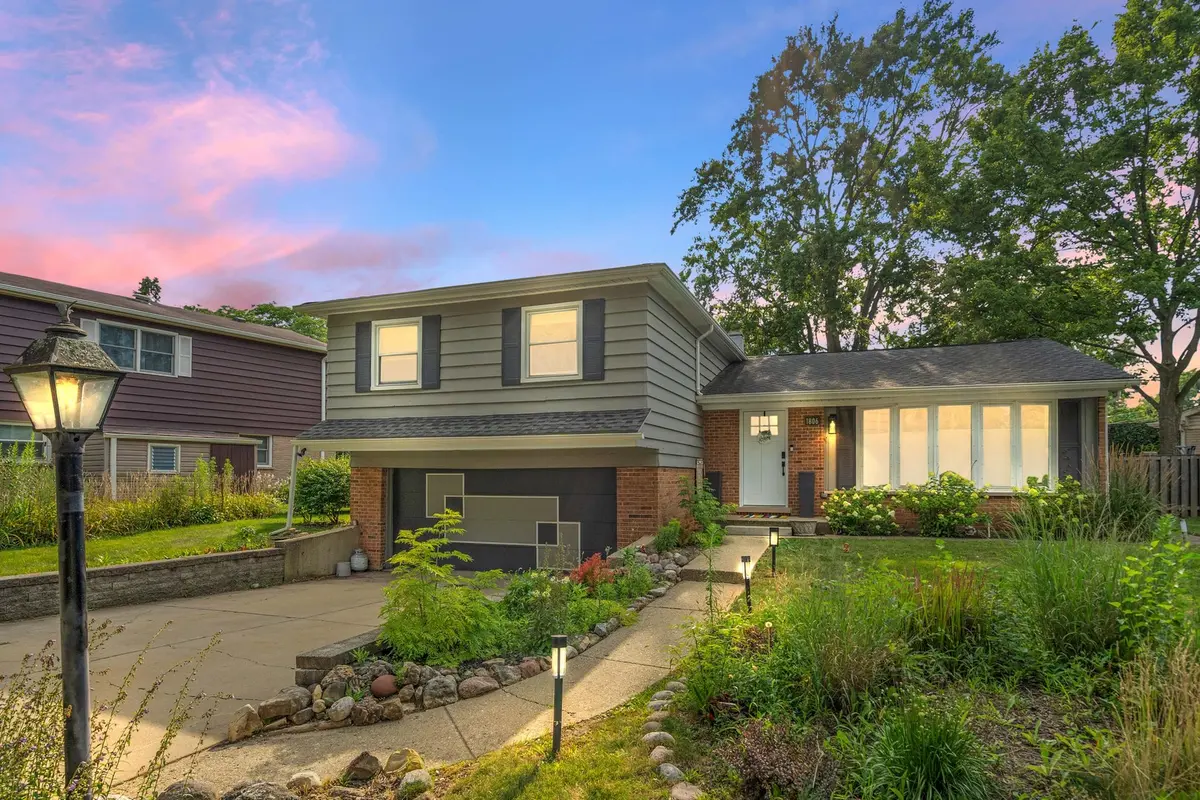
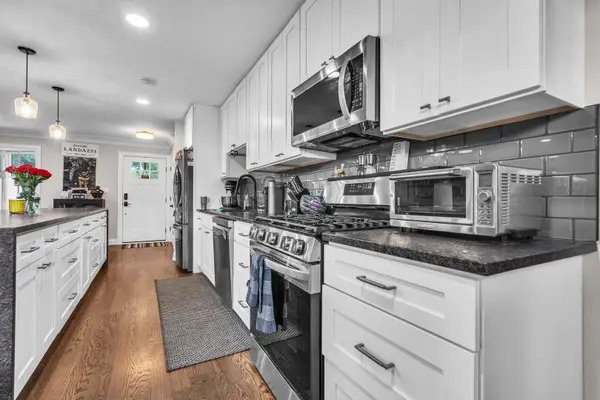
Welcome to this beautifully updated 4bed, 3bath trilevel home offering an open, airy layout and modern finishes throughout. Hardwood floors span both the main and second levels, creating a warm and cohesive feel. The showstopping kitchen features a waterfall island with builtin storage and double trash pullouts, stainless steel appliances, and generous counter space-perfect for everyday living and entertaining. Upstairs, the primary suite provides a peaceful retreat with a private bath and ample closet space. All bedrooms include custom-designed closets with builtin organizers, and custom blinds throughout the home add both style and privacy. The lower level offers a cozy family room ideal for movie nights, a home gym, or a gaming setup. Step outside to the expanded brick patio, an inviting space for summer gatherings and outdoor dining. Additional highlights include a 2car attached garage, abundant storage, and convenient access to highways, shopping, and dining-all in the desirable Woodview Manor neighborhood of Mount Prospect.
Location
State IL
County Cook
Area Mount Prospect
Rooms
Basement None
Interior
Heating Gas
Cooling Central Air
Fireplace N
Appliance Range, Microwave, Dishwasher, Refrigerator, Disposal, Stainless Steel Appliance(s), Cooktop, Gas Oven
Exterior
Garage Spaces 2.0
Building
Building Description Brick,Frame, No
Sewer Public Sewer
Water Public
Level or Stories 2 Stories
Structure Type Brick,Frame
New Construction false
Schools
Elementary Schools Robert Frost Elementary School
High Schools Wheeling High School
School District 21 , 21, 214
Others
HOA Fee Include None
Ownership Fee Simple
Special Listing Condition List Broker Must Accompany
Read Less
Want to know what your home might be worth? Contact us for a FREE valuation!

Our team is ready to help you sell your home for the highest possible price ASAP

© 2026 Listings courtesy of MRED as distributed by MLS GRID. All Rights Reserved.
Bought with Renata Misiolek of Century 21 New Heritage - Hampshire
NEARBY SCHOOLS & BUSINESSES